
2504 MEADOWGATE BOULEVARD
London South (South U), Ontario
MLS® X13790054
$648,800
- Status
- Active
- Property type
- House
- MLS® number
- X13790054
- Bedrooms
- 3
- Bathrooms
- 3
- Year built
- —
 1 / 32
Listing description
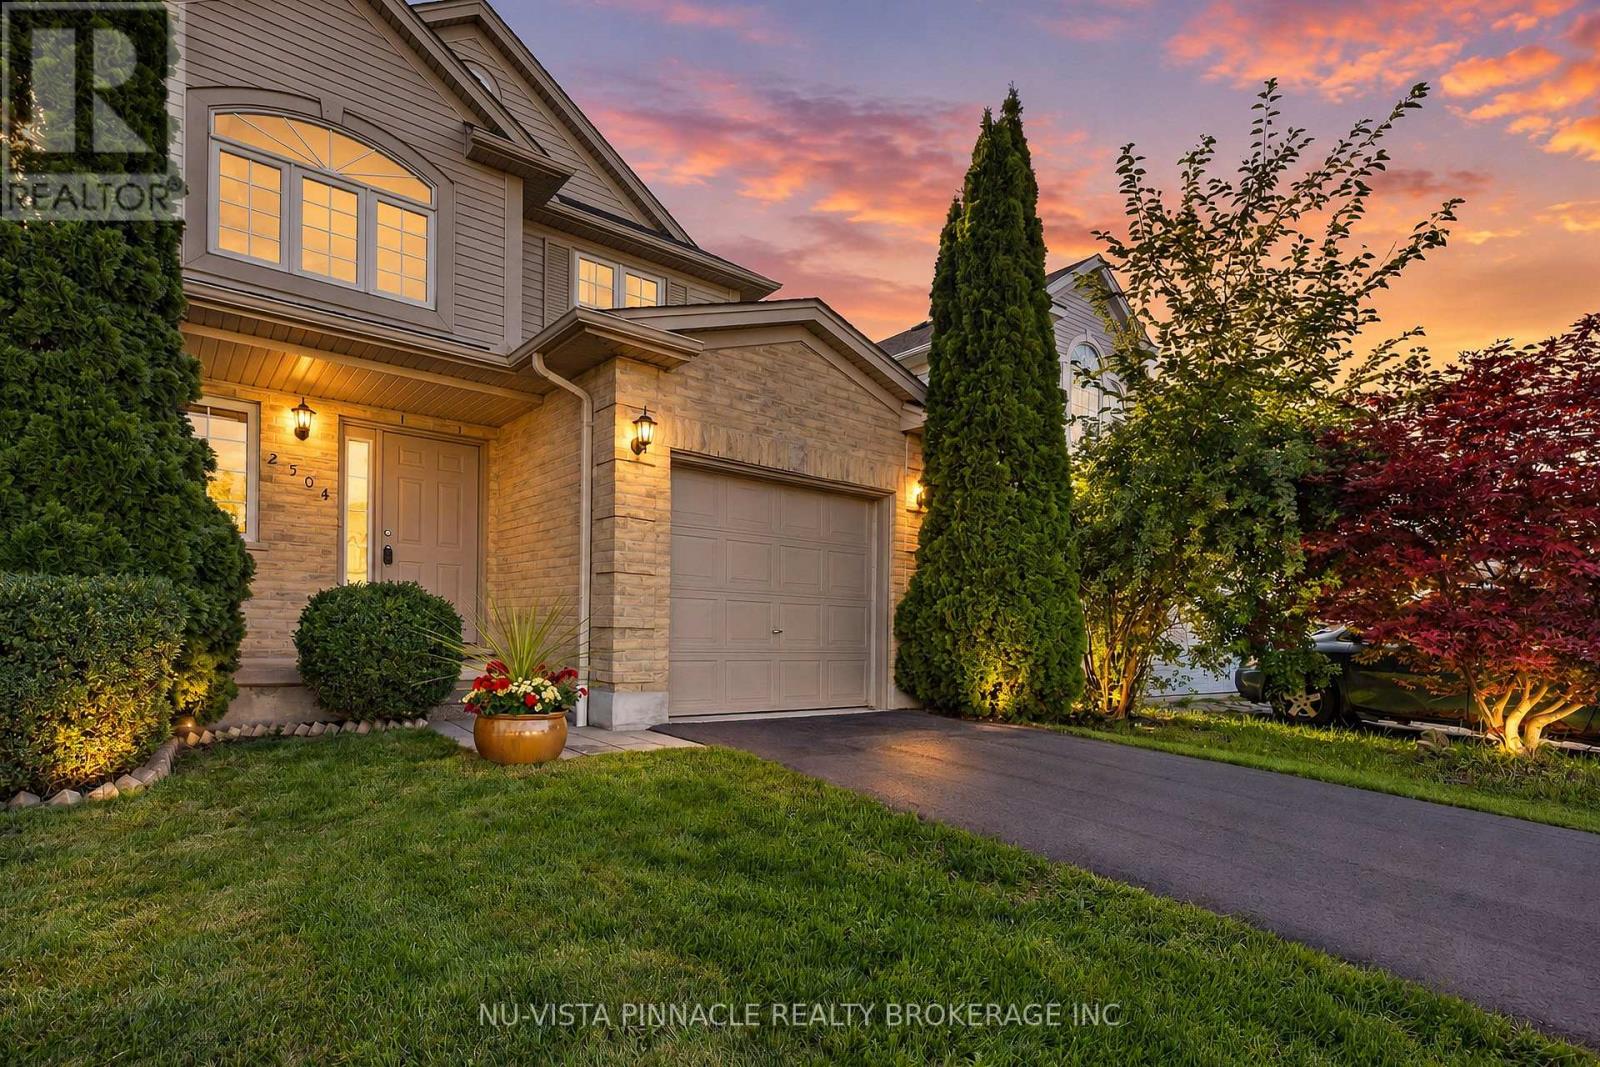
Welcome home to this exceptionally well-maintained 3-bedroom, 2. 5-bath two-storey property offering the kind of comfortable, functional layout families are looking for. Step inside to a bright, warm interior that welcomes you from the moment you arrive, large windows filling the main floor with natural light.
The spacious kitchen flows into a generous dining room, ideal for everyday meals and entertaining alike. Just off the kitchen, the cozy family room featuring hardwood floors that centres around a gas fireplace - the perfect spot to unwind. A main-floor powder room and direct access from the attached 1-car garage round out the main level's practical touches.
Upstairs, you'll find three generously sized bedrooms. The primary retreat impresses with a 4-piece ensuite featuring a jetted soaker tub and separate standing shower, plus both a walk-in closet and a secondary closet for exceptional storage. The unfinished basement is where this home's future potential really shows: a sunken great room with a fireplace jog and a full bathroom rough-in, ready for you to finish it exactly to your taste.
Recent updates add real peace of mind - a new roof (2020), new ceramic tile flooring in the main bathroom (2020), a new asphalt driveway (2026), a new garage door opener and remote (2026), and a new shed (2026). The location seals the deal: just steps from Meadowgate Park and its splash pad - a favourite for family days out - in a neighbourhood known for excellent schools, with easy access to the 401 and all amenities close by. A move-in-ready home with room to grow - 2504 Meadowgate Blvd is ready for its next chapter.
Property summary
- MLS® number
- X13790054
- Property type
- Single Family
- Building type
- House
- Title
- Freehold
- Land size
- 29.6 x 108.3 FT
- Annual property taxes
- $4,308.00
- Parking
- 3 spaces · Attached Garage, Garage
- Days on market
- 17 days
Features & details
- Heating
- Forced air, Natural gas
- Cooling
- Central air conditioning
- Basement
- Unfinished, Full
- Appliances
- Washer, Refrigerator, Dishwasher, Stove, Dryer
- Exterior features
- Brick, Vinyl siding
- Lot features
- Sump Pump
What would this home cost you?
Based on the $648,800 asking price at a 5.00% example rate, semi-annual compounding.
Renanza Realty Inc. can represent you on this property — send an enquiry to arrange a private viewing.
Listing courtesy of NU-VISTA PINNACLE REALTY BROKERAGE INC, LONDON.
The listing data displayed here is provided in part by the Canadian Real Estate Association (CREA) through its Data Distribution Facility (DDF®) and is drawn from Boards and Associations across Canada. Information is deemed reliable but is not guaranteed accurate by CREA. The listings are held by brokerages other than Renanza Realty unless otherwise noted.
The trademarks REALTOR®, REALTORS® and the REALTOR® logo are controlled by CREA and identify real estate professionals who are members of CREA. The trademarks MLS®, Multiple Listing Service® and the associated logos identify professional services rendered by REALTOR® members of CREA to effect the purchase, sale and lease of real estate as part of a cooperative selling system.