
25 WHITTON DRIVE
Brant (Paris), Ontario
MLS® X13796780
$798,000
- Status
- Active
- Property type
- House
- MLS® number
- X13796780
- Bedrooms
- 4
- Bathrooms
- 3
- Year built
- —
 1 / 44
Listing description
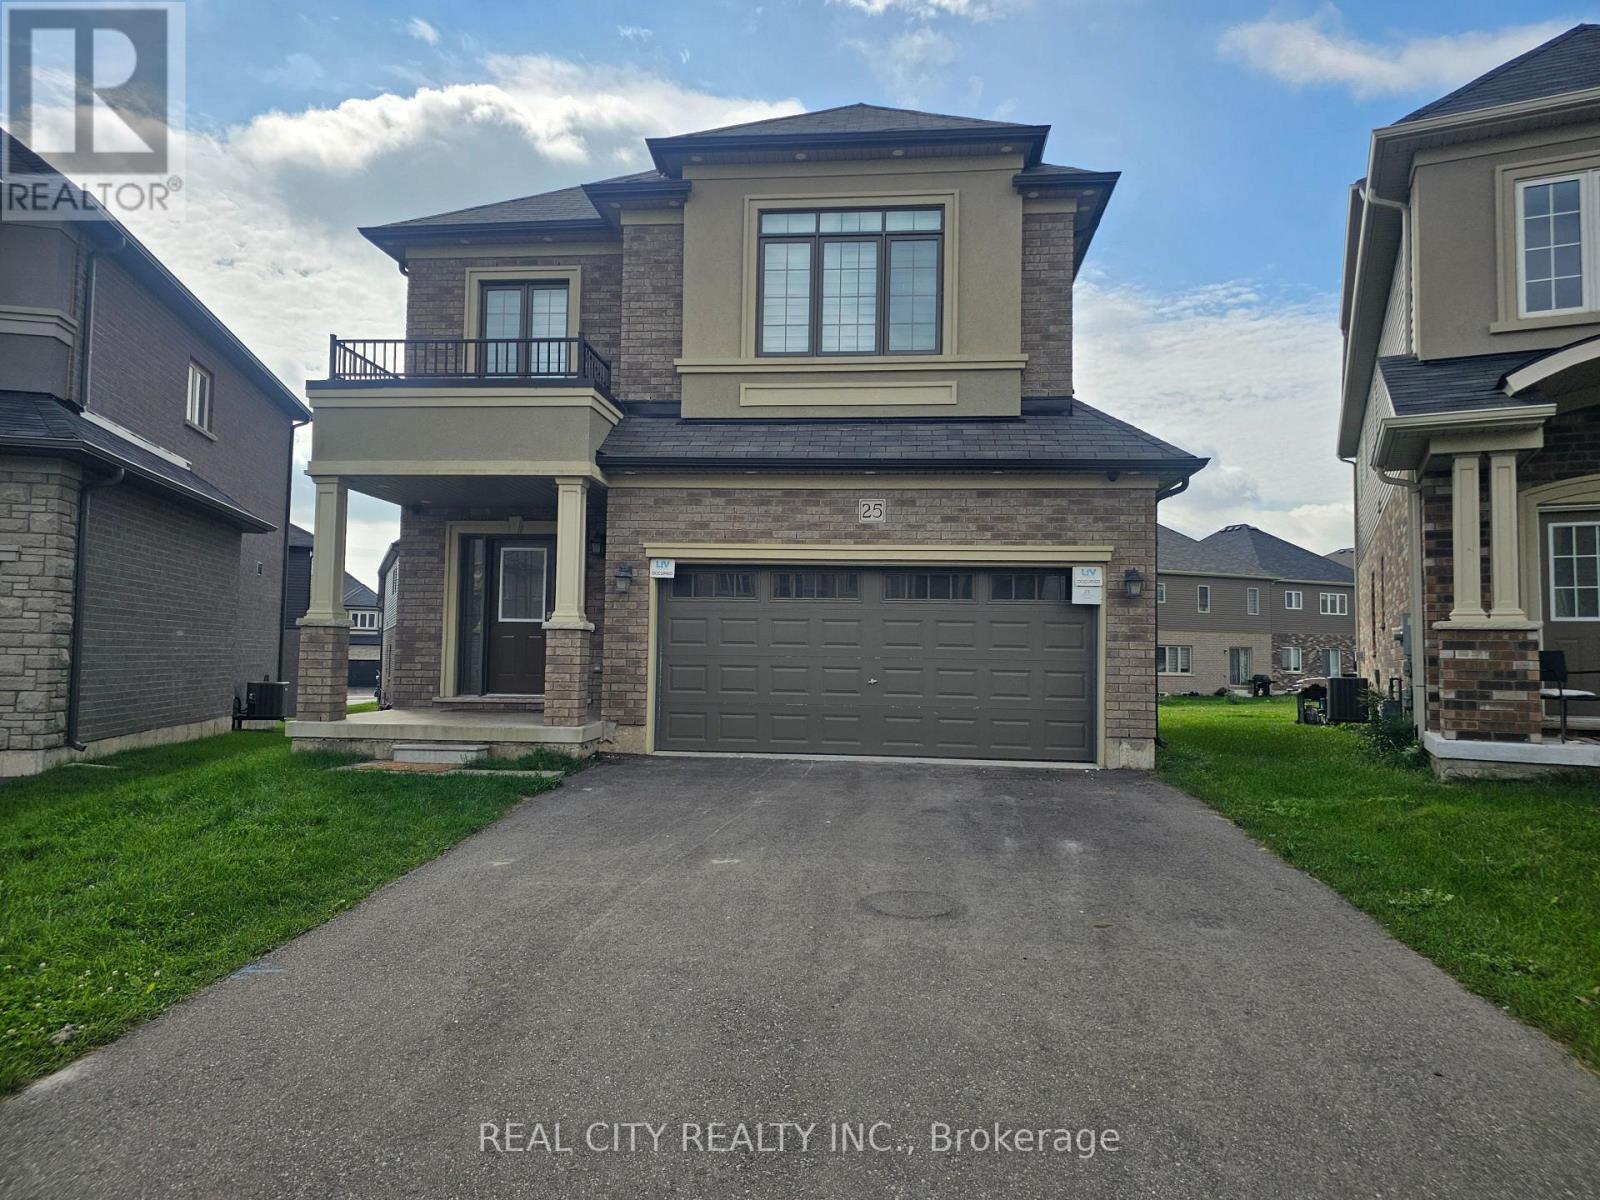
Welcome to 25 Whitton Dr, proudly situated on a premium pie-shaped lot offering a unique and desirable property layout. This beautifully appointed home features premium engineered hardwood flooring throughout, adding warmth, elegance, and durability to the living spaces. The main floor is enhanced with built-in luxury speakers and pot lighting, creating an inviting atmosphere for both everyday living and entertaining.
Exterior pot lighting throughout the home further enhances its curb appeal and creates a beautiful ambiance after dark. The kitchen features a gas cooker and hood fan, offering both functionality and style, while the gas fireplace provides a warm and inviting focal point for the living space. The primary bedroom offers a custom-built closet designed with luxury and organization in mind.
The closet includes a built-in jewelry drawer organizer and a discreet built-in safe, providing secure and convenient storage for valuables and luxury items. A Samsung Smart TV with internet connectivity is also integrated into the primary bedroom for added comfort and convenience. Additional highlights include a double-car garage, providing ample parking and storage.
With its premium pie-shaped lot, engineered hardwood flooring, custom primary-bedroom closet, built-in jewelry organizer and safe, luxury audio system, extensive pot lighting, gas fireplace, gas cooking, and smart-home features, 25 Whitton Dr offers a refined combination of comfort, style, functionality, and modern living.
Property summary
- MLS® number
- X13796780
- Property type
- Single Family
- Building type
- House
- Title
- Freehold
- Land size
- 38.1 x 93.5 FT
- Annual property taxes
- $4,980.00
- Parking
- 4 spaces · Attached Garage, Garage
- Days on market
- 8 days
Features & details
- Heating
- Forced air, Natural gas
- Cooling
- Central air conditioning
- Basement
- Unfinished, N/A
- Exterior features
- Brick, Stucco
- Lot features
- Sump Pump
What would this home cost you?
Based on the $798,000 asking price at a 5.00% example rate, semi-annual compounding.
Renanza Realty Inc. can represent you on this property — send an enquiry to arrange a private viewing.
Listing courtesy of REAL CITY REALTY INC., BRAMPTON.
The listing data displayed here is provided in part by the Canadian Real Estate Association (CREA) through its Data Distribution Facility (DDF®) and is drawn from Boards and Associations across Canada. Information is deemed reliable but is not guaranteed accurate by CREA. The listings are held by brokerages other than Renanza Realty unless otherwise noted.
The trademarks REALTOR®, REALTORS® and the REALTOR® logo are controlled by CREA and identify real estate professionals who are members of CREA. The trademarks MLS®, Multiple Listing Service® and the associated logos identify professional services rendered by REALTOR® members of CREA to effect the purchase, sale and lease of real estate as part of a cooperative selling system.