
25 - 520 GREY STREET
Brantford, Ontario
MLS® X14202060
$499,000
- Status
- Active
- Property type
- Townhouse
- MLS® number
- X14202060
- Bedrooms
- 3
- Bathrooms
- 3
- Year built
- —
 1 / 37
Listing description
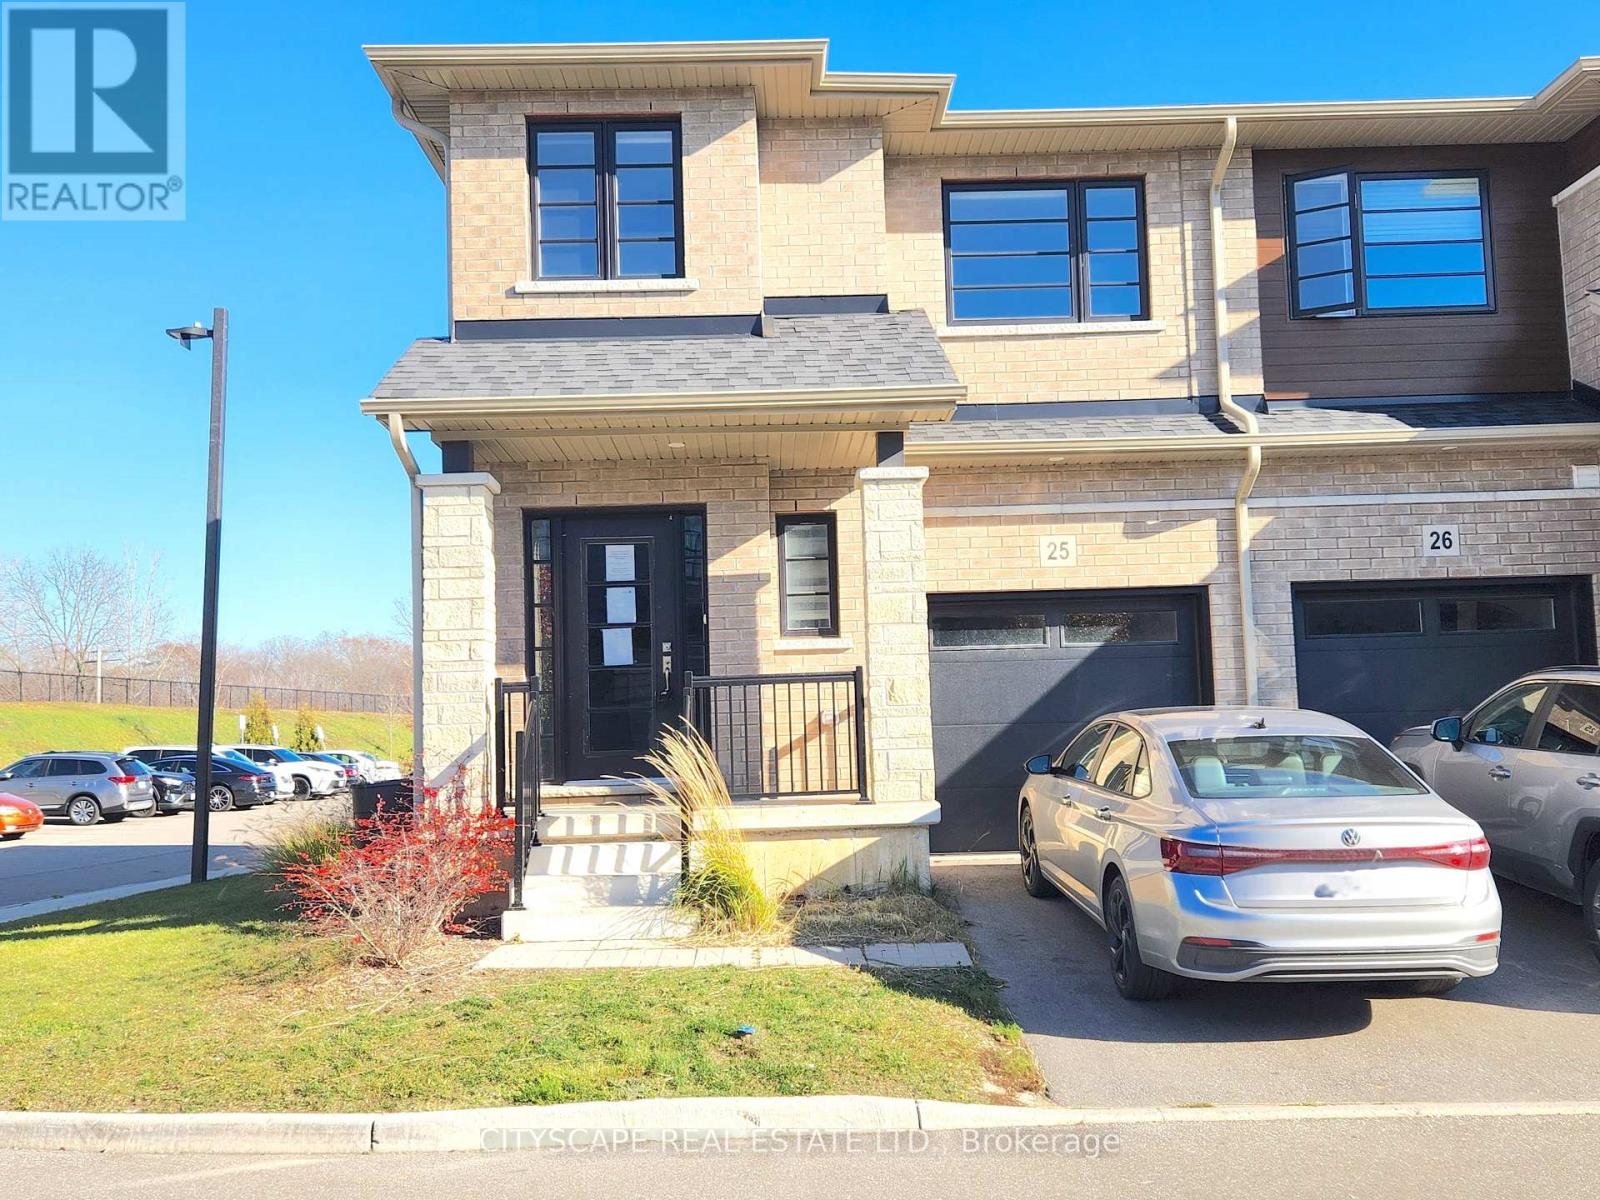
(STEP INSIDE) This is a corner unit, so the light finds you at the front door. Window panels beside the entry and a side window brighten the foyer, and a double door coat closet keeps everyday clutter out of sight. Zebra blinds run throughout, so the light is yours to adjust.
Kick off your shoes, hang the coats and you are already home. (MAIN LEVEL) The ground floor has an open concept main living area has broadloom and two large windows, the kind of room where a weeknight easily turns into a family night, and the layout makes hosting friends easy. The kitchen has lots of storage, a double sink and a stainless steel dishwasher, oven cooktop and hood.
Cabinet space is not going to be a problem. The dining/breakfast area walks out to the backyard, so morning coffee has somewhere to go. (UPPER LEVEL) Three bedrooms sit together on one floor, and every one of them has a large window.
That is room for a growing family to spread out without stepping on each other. The primary bedroom has broadloom, a large walk in closet, a linen closet and a 3pc ensuite with tile flooring, a real retreat at the end of the day. Bedrooms 2 and 3 have broadloom too, with a closet in bedroom 2 and a large double door closet in bedroom 3.
The versatile open space at the top of the stairs, is ideal for a home office, a reading nook, or media area. A 4pc bath with tile flooring serves the other bedrooms. (LOCATION) Echo Park is a 3 minute walk and Woodman Park Community Centre is 4, with 14 recreation facilities within a 20 minute walk, including a pool, rink and splash pad.
Catchment schools include Woodman Drive School (PK to 8) and Pauline Johnson CI & VS (9 to 12), with French options too. A bus stop is a 4 minute walk, Brantford General Hospital is nearby, and Wayne Gretzky Pkwy puts Highway 403 and the shopping district within easy reach. A good place for a family to put down roots.
Property summary
- MLS® number
- X14202060
- Property type
- Single Family
- Building type
- Row / Townhouse
- Title
- Freehold
- Land size
- 30.5 x 78.2 FT
- Annual property taxes
- $4,641.76
- Parking
- 2 spaces · Attached Garage, Garage
- Days on market
- 0 days
Features & details
- Heating
- Forced air, Natural gas
- Cooling
- Central air conditioning
- Basement
- Unfinished, N/A
- Flooring
- Carpeted, Ceramic
- Appliances
- Refrigerator, Dishwasher, Oven, Cooktop, Hood Fan
- Exterior features
- Brick, Stone
- Community features
- Community Centre
- Maintenance fee
- $136 / Monthly
What would this home cost you?
Based on the $499,000 asking price at a 5.00% example rate, semi-annual compounding.
Renanza Realty Inc. can represent you on this property — send an enquiry to arrange a private viewing.
Listing courtesy of CITYSCAPE REAL ESTATE LTD., MISSISSAUGA.
The listing data displayed here is provided in part by the Canadian Real Estate Association (CREA) through its Data Distribution Facility (DDF®) and is drawn from Boards and Associations across Canada. Information is deemed reliable but is not guaranteed accurate by CREA. The listings are held by brokerages other than Renanza Realty unless otherwise noted.
The trademarks REALTOR®, REALTORS® and the REALTOR® logo are controlled by CREA and identify real estate professionals who are members of CREA. The trademarks MLS®, Multiple Listing Service® and the associated logos identify professional services rendered by REALTOR® members of CREA to effect the purchase, sale and lease of real estate as part of a cooperative selling system.