
2487 SOLINA ROAD
Clarington, Ontario
MLS® E14200992
$1,399,999
- Status
- Active
- Property type
- House
- MLS® number
- E14200992
- Bedrooms
- 5
- Bathrooms
- 3
- Year built
- —
 1 / 42
Listing description
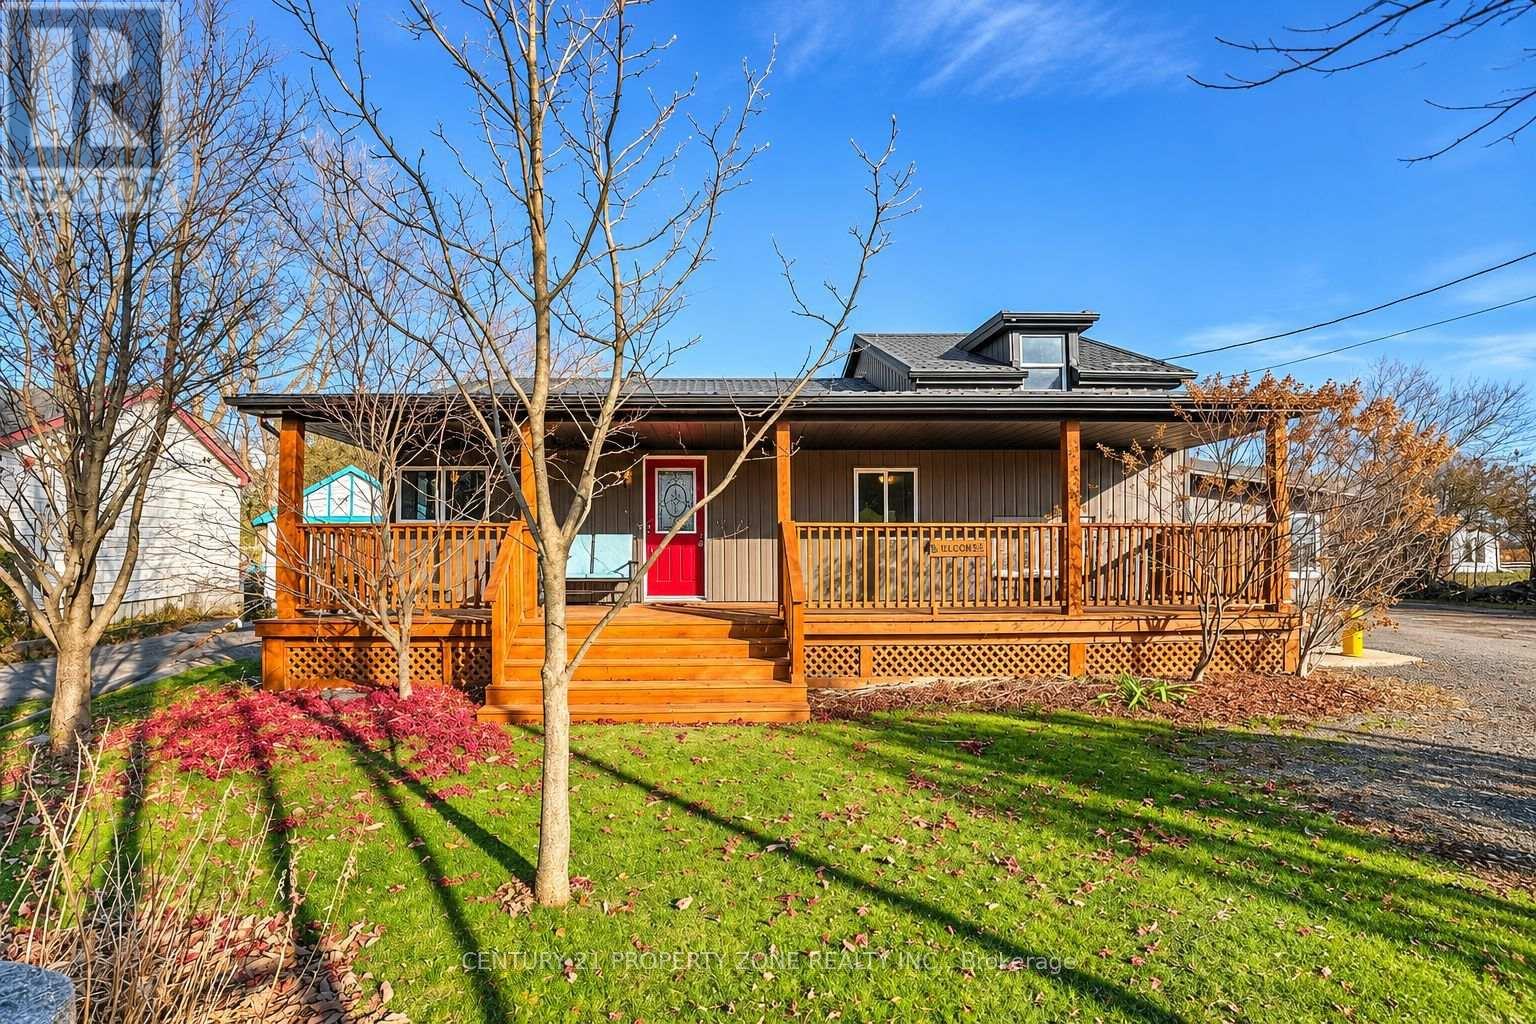
Rare 1. 03-acre country-style retreat, 110 x 404 ft lot offering 2,500-3,000 sq. ft.
of updated living space, 5 bedrooms, 3 full baths, and an incredible 60-ft deep insulated workshop! Ideal for contractors, car enthusiasts, or multi-generational families, this property even generates $1,000/month in passive rental income from the rear yard space behind the shop. Step inside to soaring 12-ft ceilings in the living/family room, anchored by a cozy wood-burning fireplace that actively heats the kitchen, primary bedroom, and hallway via 3 dedicated vents.
New flooring (1 yr) flows throughout. The chef's kitchen shines with quartz countertops, heated floors (extending into the adjacent full bath), brand-new cabinets (Nov 2026), under-cabinet lighting, temperature-controlled faucet, 5-yr-old fridge, and a brand-new dishwasher. A bright kitchen extension doubles as a 2nd mudroom with new windows.
Upstairs, the massive 30-ft deep 5th bedroom offers endless versatility as a teen retreat, studio, or rec room. Enjoy peace of mind with major big-ticket updates already done: brand-new steel roof with a 20-year warranty (2026), new vinyl siding, owned hot water tank (2026), owned furnace (2017/2018), and newer washer/dryer. Outdoor living is effortless with 4 separate house entrances and 3 decks (front, side, and backyard).
The showstopping 2014-built detached garage/workshop boasts 14-ft ceilings, full insulation, and a working fireplace-ready for year-round projects or business use. Don't miss this unique live-work-invest opportunity!
Property summary
- MLS® number
- E14200992
- Property type
- Single Family
- Building type
- House
- Title
- Freehold
- Land size
- 110.7 x 404.5 FT
- Annual property taxes
- $6,689.00
- Parking
- 26 spaces · Attached Garage, Garage
- Days on market
- 1 day
Features & details
- Heating
- Forced air, Natural gas
- Cooling
- Central air conditioning
- Basement
- Unfinished, N/A
- Appliances
- Washer, Dishwasher, Stove, Dryer, Microwave, Water Heater, Two Refrigerators
- Exterior features
- Vinyl siding
What would this home cost you?
Based on the $1,399,999 asking price at a 5.00% example rate, semi-annual compounding.
Renanza Realty Inc. can represent you on this property — send an enquiry to arrange a private viewing.
Listing courtesy of CENTURY 21 PROPERTY ZONE REALTY INC., BRAMPTON.
The listing data displayed here is provided in part by the Canadian Real Estate Association (CREA) through its Data Distribution Facility (DDF®) and is drawn from Boards and Associations across Canada. Information is deemed reliable but is not guaranteed accurate by CREA. The listings are held by brokerages other than Renanza Realty unless otherwise noted.
The trademarks REALTOR®, REALTORS® and the REALTOR® logo are controlled by CREA and identify real estate professionals who are members of CREA. The trademarks MLS®, Multiple Listing Service® and the associated logos identify professional services rendered by REALTOR® members of CREA to effect the purchase, sale and lease of real estate as part of a cooperative selling system.