
241 ANDOVER DRIVE
London South (South O), Ontario
MLS® X13799070
$799,000
- Status
- Active
- Property type
- House
- MLS® number
- X13799070
- Bedrooms
- 3
- Bathrooms
- 3
- Year built
- —
 1 / 46
Listing description
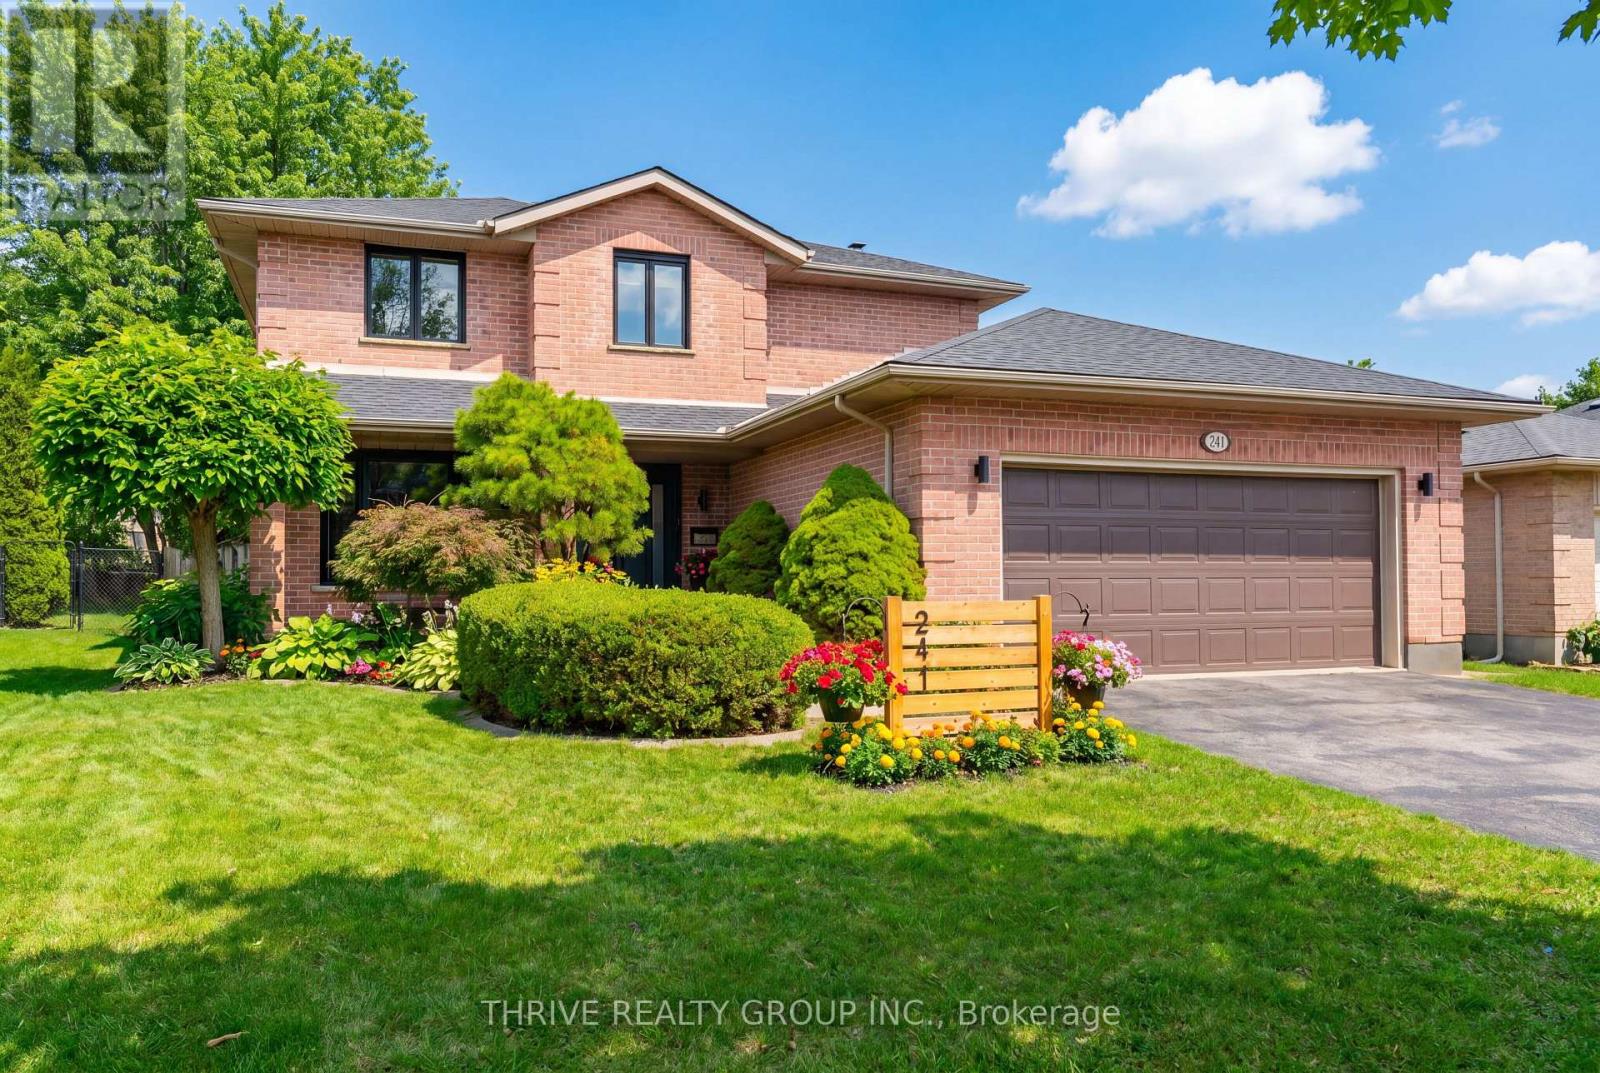
This home is truly a work of art, blending luxury, comfort, and thoughtful design across every level. Professionally curated with unique finishes, it offers a standout living experience from the moment you step inside. A welcoming foyer with double entry doors and a striking wood staircase sets the tone.
The main floor features high-quality engineered hardwood throughout and a highly functional layout, including a formal dining room, a modern kitchen with quartz countertops, and a spacious eating area that flows seamlessly into a warm and inviting family room complete with a natural wood-burning fireplace. Upstairs, the private primary suite offers a spa-inspired ensuite, creating the perfect retreat. Two additional generously sized bedrooms and a beautifully updated main bathroom complete the second level.
Major updates provide peace of mind, including a newer roof (2022), furnace (2022), and A/C (2019). The basement with a bathroom and kitchenette rough-in offers endless potential for future living space. Step outside to a professionally designed backyard oasis, fully tiled and enhanced with concrete retaining walls and elegant pergolas with integrated lighting-controlled right from inside the home.
A property like this must be experienced in person to be fully appreciated.
Property summary
- MLS® number
- X13799070
- Property type
- Single Family
- Building type
- House
- Title
- Freehold
- Land size
- 56.4 x 110.1 FT
- Annual property taxes
- $5,163.00
- Parking
- 4 spaces · Attached Garage, Garage
- Days on market
- 10 days
Features & details
- Heating
- Forced air, Natural gas
- Cooling
- Central air conditioning
- Basement
- Unfinished, Full
- Appliances
- Washer, Refrigerator, Dishwasher, Stove, Dryer, Water Heater
- Exterior features
- Brick, Vinyl siding
- Lot features
- Sump Pump
What would this home cost you?
Based on the $799,000 asking price at a 5.00% example rate, semi-annual compounding.
Renanza Realty Inc. can represent you on this property — send an enquiry to arrange a private viewing.
Listing courtesy of THRIVE REALTY GROUP INC., LONDON.
The listing data displayed here is provided in part by the Canadian Real Estate Association (CREA) through its Data Distribution Facility (DDF®) and is drawn from Boards and Associations across Canada. Information is deemed reliable but is not guaranteed accurate by CREA. The listings are held by brokerages other than Renanza Realty unless otherwise noted.
The trademarks REALTOR®, REALTORS® and the REALTOR® logo are controlled by CREA and identify real estate professionals who are members of CREA. The trademarks MLS®, Multiple Listing Service® and the associated logos identify professional services rendered by REALTOR® members of CREA to effect the purchase, sale and lease of real estate as part of a cooperative selling system.