
232 CEDAR Street
Simcoe, Ontario
MLS® 40852386
$329,900
- Status
- Active
- Property type
- House
- MLS® number
- 40852386
- Bedrooms
- 2
- Bathrooms
- 1
- Year built
- 1940
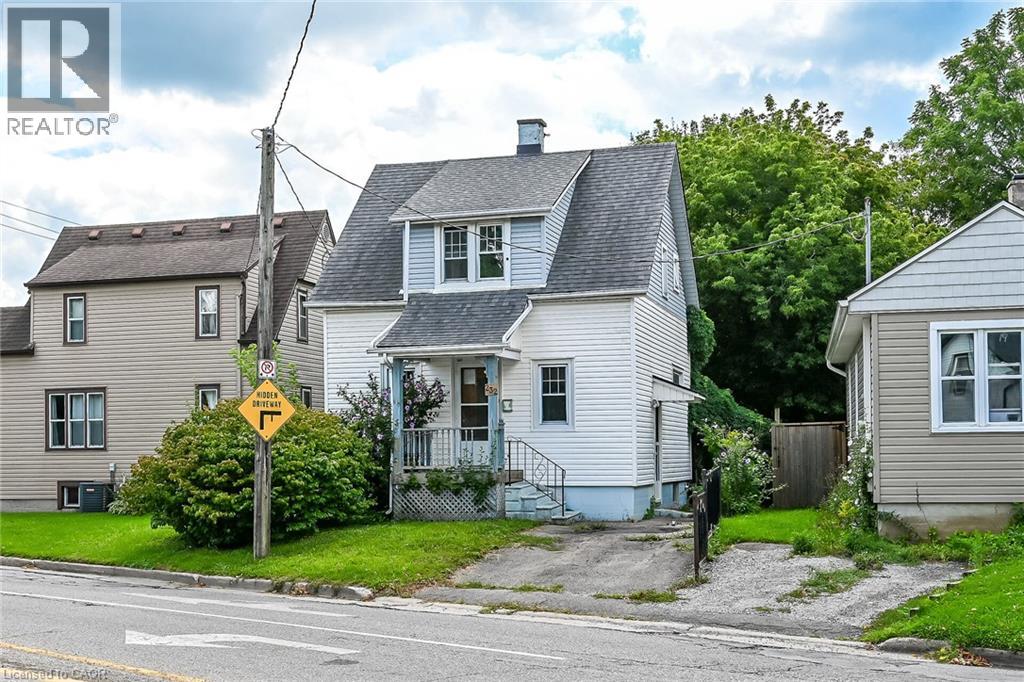 1 / 48
Listing description
Affordable 1. 5 storey home located in popular, established Simcoe neighborhood - enjoying close proximity to Hospital, schools, churches, parks, downtown business core, arena/rec centers, quaint shops, eateries, eat side super centers, Lynn River & it's surrounding hiking/biking trails. The home is positioned on elevated, serviced lot introducing 931sf of living area & 487sf unfinished basement level - introducing side door entry to main floor kitchen - continues to living room/dining room combination with period staircase leading to functional upper level offering 2 sizeable bedrooms & 4pc bathroom.
Unfinished basement houses n/gas furnace equipped with AC, tankless n/gas water heater & water softener. Neighboring property at rear boundary includes a wire fence that encroaches 2. 8ft on to the subject property.
There is a survey monument in driveway allowing for one vehicle parking spot. If travelling in more than one vehicle - parking available on north-east side of Cedar Street (opposite side of street). Sold in AS IS - WHERE-IS condition under Mortgagee in Possession/Power of Sale.
Property summary
- MLS® number
- 40852386
- Property type
- Single Family
- Building type
- House
- Square footage
- 931 sq ft
- Title
- Freehold
- Land size
- 0.04 acres
- Built in
- 1940
- Annual property taxes
- $2,222.26
- Parking
- 1 space
- Days on market
- 9 days
Features & details
- Heating
- Forced air, Natural gas
- Cooling
- None
- Basement
- Finished, Full
- Exterior features
- Aluminum siding, Vinyl siding, Other
- Lot features
- Paved driveway
- Architectural style
- Other
What would this home cost you?
Based on the $329,900 asking price at a 5.00% example rate, semi-annual compounding.
Renanza Realty Inc. can represent you on this property — send an enquiry to arrange a private viewing.
Listing courtesy of RE/MAX Escarpment Realty Inc., Stoney Creek.
The listing data displayed here is provided in part by the Canadian Real Estate Association (CREA) through its Data Distribution Facility (DDF®) and is drawn from Boards and Associations across Canada. Information is deemed reliable but is not guaranteed accurate by CREA. The listings are held by brokerages other than Renanza Realty unless otherwise noted.
The trademarks REALTOR®, REALTORS® and the REALTOR® logo are controlled by CREA and identify real estate professionals who are members of CREA. The trademarks MLS®, Multiple Listing Service® and the associated logos identify professional services rendered by REALTOR® members of CREA to effect the purchase, sale and lease of real estate as part of a cooperative selling system.