
2229 HOUCK CRESCENT
Fort Erie (Bowen), Ontario
MLS® X14107742
$888,000
- Status
- Active
- Property type
- House
- MLS® number
- X14107742
- Bedrooms
- 4
- Bathrooms
- 3
- Year built
- —
 1 / 47
Listing description
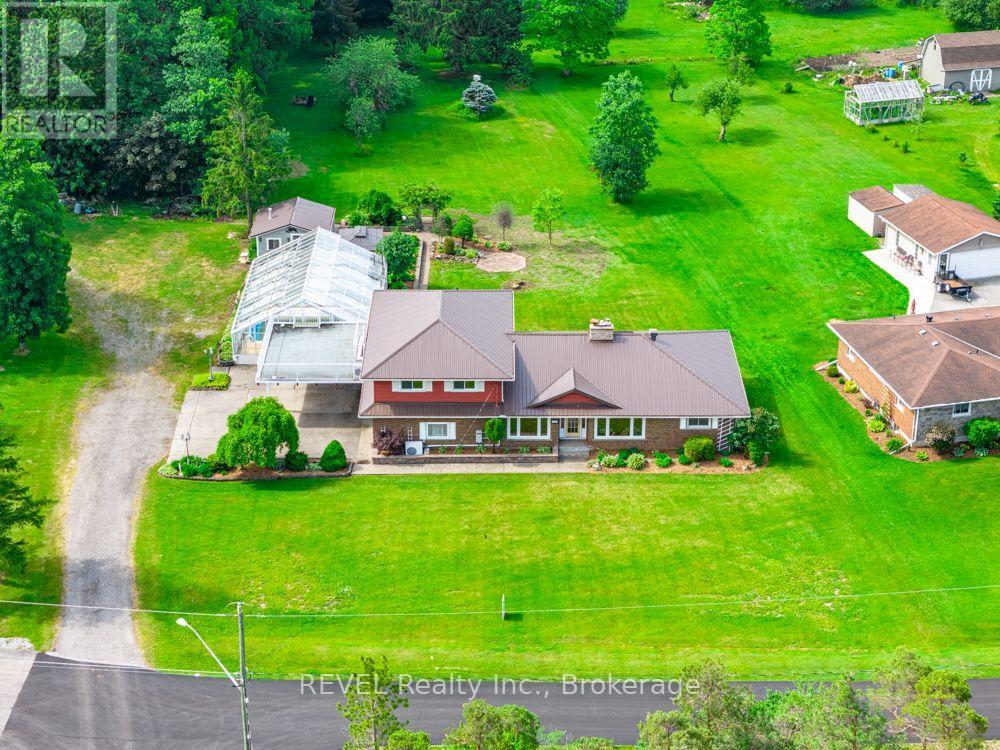
Over five acres. Three parcels. One exceptional opportunity near the Niagara River.
At 2229 Houck Crescent, a spacious home, private setting and additional vacant parcels come together to offer outstanding value today and exciting possibilities for the future. This 1-storey home offers more than 2,700 sq. ft.
of finished living space. The main floor features a living room with a gas fireplace, formal dining area, granite kitchen, three bedrooms with cedar-lined closets and a generous family room opening to a bright three-season sunroom. Upstairs, the fully equipped in-law suite has a private entrance and its own living area, eat-in kitchen, bedroom, five-piece bathroom with laundry hookups and private balcony.
It offers flexibility for extended family or potential rental income. The finished basement adds a recreation room with a wood-burning fireplace, bathroom area and laundry. Enjoy an heated indoor concrete pool that is jetted and has the swim against feature, expansive patio and peaceful surroundings.
Hardwood floors, a metal roof, attached double garage, alarm system and backup generator add to the home's appeal. The property is also approximately 20 minutes from the new hospital. The home and additional vacant parcels are being sold together at the current list price, offering over five acres in total.
With space to enjoy now and possibilities to explore in the years ahead, this is a property that deserves a closer look.
Property summary
- MLS® number
- X14107742
- Property type
- Single Family
- Building type
- House
- Title
- Freehold
- Land size
- 113 x 316 FT
- Annual property taxes
- $8,092.00
- Parking
- 6 spaces · Attached Garage, Garage
- Days on market
- 31 days
Features & details
- Heating
- Radiant heat, Natural gas
- Cooling
- Central air conditioning
- Basement
- Full
- Exterior features
- Brick, Aluminum siding
- Lot features
- Guest Suite
- Pool
- Inground pool
What would this home cost you?
Based on the $888,000 asking price at a 5.00% example rate, semi-annual compounding.
Renanza Realty Inc. can represent you on this property — send an enquiry to arrange a private viewing.
Listing courtesy of REVEL Realty Inc., Brokerage, NIAGARA FALLS.
The listing data displayed here is provided in part by the Canadian Real Estate Association (CREA) through its Data Distribution Facility (DDF®) and is drawn from Boards and Associations across Canada. Information is deemed reliable but is not guaranteed accurate by CREA. The listings are held by brokerages other than Renanza Realty unless otherwise noted.
The trademarks REALTOR®, REALTORS® and the REALTOR® logo are controlled by CREA and identify real estate professionals who are members of CREA. The trademarks MLS®, Multiple Listing Service® and the associated logos identify professional services rendered by REALTOR® members of CREA to effect the purchase, sale and lease of real estate as part of a cooperative selling system.