
222 HUNTERBROOK STREET N
Ottawa, Ontario
MLS® X14201908
$659,000
- Status
- Active
- Property type
- Townhouse
- MLS® number
- X14201908
- Bedrooms
- 4
- Bathrooms
- 3
- Year built
- —
 1 / 41
Listing description
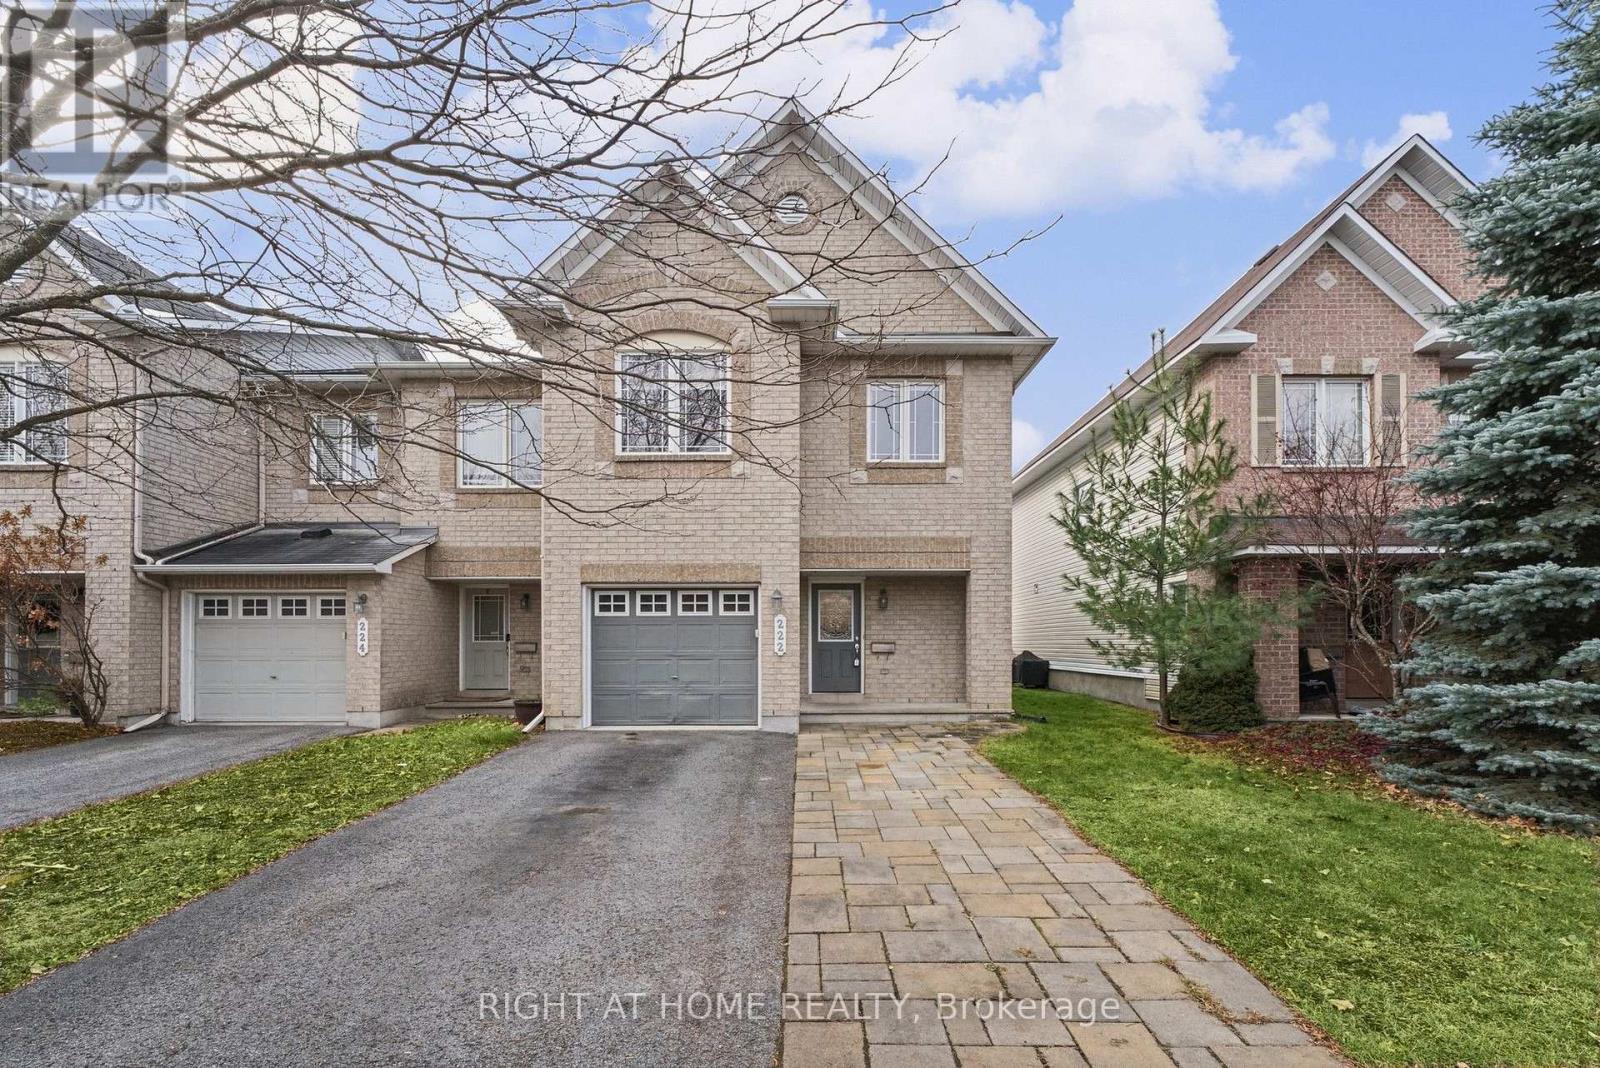
This rarely offered 4-bedroom Park Place end unit is ready for you to move in. The original owners have kept it in immaculate condition, and it has just been freshly painted throughout in neutral shades and professionally staged. The main floor has hardwood throughout, a spacious living and dining room, and a modern kitchen with a generous dinette area.
Large windows bring in plenty of natural light, and updated lighting fixtures run through the whole home. Upstairs, the large primary bedroom has a walk-in closet and a 4-piece ensuite. There are also four good-sized bedrooms and a large family bathroom, all with hardwood floors.
The professionally finished basement has a cozy gas fireplace set against a stylish brick feature wall. It works well as a family room, home theatre or space to entertain. Features include:Hardwood flooring throughout the entire home.
End unit with extra privacy and natural lightFreshly painted in neutral tonesUpdated lighting throughoutCustom blindsGarage door openerProfessionally stagedLocation: The home sits in a prime spot in Morgan's Grant. It's minutes from the Kanata North Business Park, the DND Carling Campus, excellent schools, shopping, public transit and the Richcraft Recreation Complex. The South March Highlands Conservation Forest is close by for trails and nature.
End units in Park Place rarely come up. Book your showing today!
Property summary
- MLS® number
- X14201908
- Property type
- Single Family
- Building type
- Row / Townhouse
- Title
- Freehold
- Land size
- 26.6 x 10⁵ FT
- Annual property taxes
- $4,391.00
- Parking
- 5 spaces · Attached Garage, Garage
- Days on market
- 0 days
Features & details
- Heating
- Forced air, Natural gas
- Cooling
- Central air conditioning, Air exchanger
- Basement
- Finished, Full
- Appliances
- Washer, Refrigerator, Dishwasher, Stove, Dryer, Hood Fan
- Exterior features
- Stone
What would this home cost you?
Based on the $659,000 asking price at a 5.00% example rate, semi-annual compounding.
Renanza Realty Inc. can represent you on this property — send an enquiry to arrange a private viewing.
Listing courtesy of RIGHT AT HOME REALTY, OTTAWA.
The listing data displayed here is provided in part by the Canadian Real Estate Association (CREA) through its Data Distribution Facility (DDF®) and is drawn from Boards and Associations across Canada. Information is deemed reliable but is not guaranteed accurate by CREA. The listings are held by brokerages other than Renanza Realty unless otherwise noted.
The trademarks REALTOR®, REALTORS® and the REALTOR® logo are controlled by CREA and identify real estate professionals who are members of CREA. The trademarks MLS®, Multiple Listing Service® and the associated logos identify professional services rendered by REALTOR® members of CREA to effect the purchase, sale and lease of real estate as part of a cooperative selling system.