
211 - 570 PROUDFOOT LANE
London North (North N), Ontario
MLS® X13794512
$314,900
- Status
- Active
- Property type
- House
- MLS® number
- X13794512
- Bedrooms
- 2
- Bathrooms
- 2
- Year built
- —
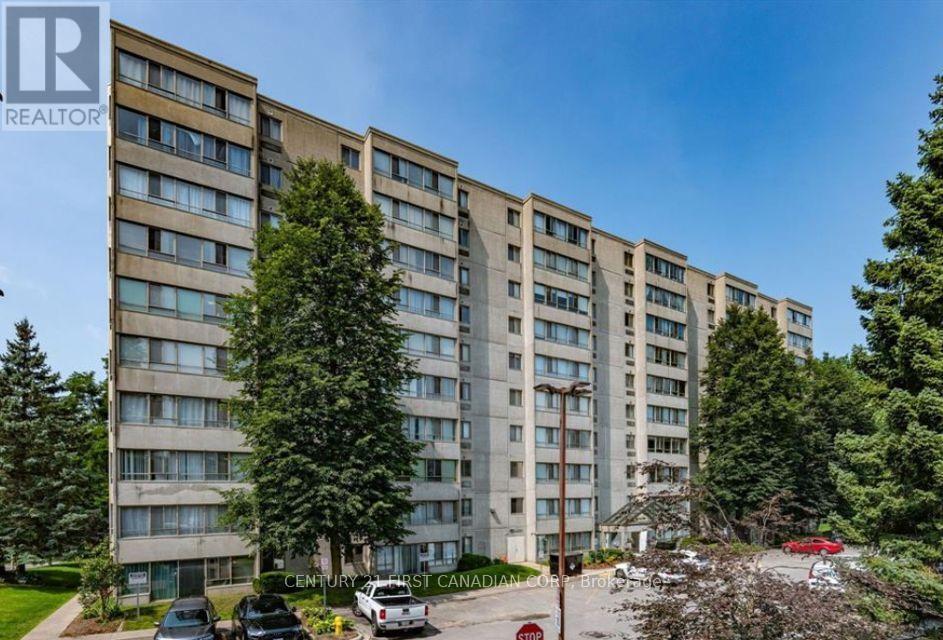 1 / 22
Listing description
Welcome to 211-570 Proudfoot Lane - a beautifully updated, exceptionally spacious condo offering nearly 1,100 sq. ft. of bright, comfortable living in one of London's most convenient locations.
From the moment you step inside, it's clear this home has been thoughtfully refreshed and meticulously cared for. Featuring 2 generous bedrooms and 2 bathrooms, the impressive layout feels more like a home than a condo. Large windows flood the living space with natural light, while the east-facing exposure welcomes beautiful morning sunshine.
Rich dark walnut laminate flooring flows throughout, complemented by fresh paint and updated light fixtures, creating a warm, modern and completely carpet-free interior. The kitchen is bright, functional and inviting, featuring newer cabinetry along with a newer refrigerator, stove and dishwasher. The extensive recent improvements continue throughout the unit, making this a truly move-in-ready opportunity.
The heat pump has also been professionally serviced and inspected, adding further peace of mind. And then there's the location. Walk to shopping, restaurants and everyday conveniences, with Costco nearby and public transit just steps away.
Western University, downtown London, major routes and countless amenities are all within easy reach. Whether you're a first-time buyer, downsizer, retiree, investor or simply looking for low-maintenance living without sacrificing space, this condo delivers exceptional value. Bright, spacious, beautifully updated and ready to enjoy - 211-570 Proudfoot Lane is one you'll want to see in person.
Book your private showing today!
Property summary
- MLS® number
- X13794512
- Property type
- Single Family
- Building type
- Apartment
- Title
- Condo/Strata
- Annual property taxes
- $2,196.00
- Parking
- 1 space · Detached Garage, No Garage
- Days on market
- 11 days
Features & details
- Heating
- Forced air, Electric
- Cooling
- Central air conditioning
- Basement
- None
- Exterior features
- Concrete
- Lot features
- Carpet Free, In suite Laundry
- Community features
- Pets Allowed With Restrictions
- Maintenance fee
- $337 / Monthly
What would this home cost you?
Based on the $314,900 asking price at a 5.00% example rate, semi-annual compounding.
Renanza Realty Inc. can represent you on this property — send an enquiry to arrange a private viewing.
Listing courtesy of CENTURY 21 FIRST CANADIAN CORP, LONDON.
The listing data displayed here is provided in part by the Canadian Real Estate Association (CREA) through its Data Distribution Facility (DDF®) and is drawn from Boards and Associations across Canada. Information is deemed reliable but is not guaranteed accurate by CREA. The listings are held by brokerages other than Renanza Realty unless otherwise noted.
The trademarks REALTOR®, REALTORS® and the REALTOR® logo are controlled by CREA and identify real estate professionals who are members of CREA. The trademarks MLS®, Multiple Listing Service® and the associated logos identify professional services rendered by REALTOR® members of CREA to effect the purchase, sale and lease of real estate as part of a cooperative selling system.