
2085 APPLEBY Line Unit# 103
Burlington, Ontario
MLS® 40870353
$479,900
- Status
- Active
- Property type
- House
- MLS® number
- 40870353
- Bedrooms
- 1
- Bathrooms
- 1
- Year built
- —
 1 / 28
Listing description
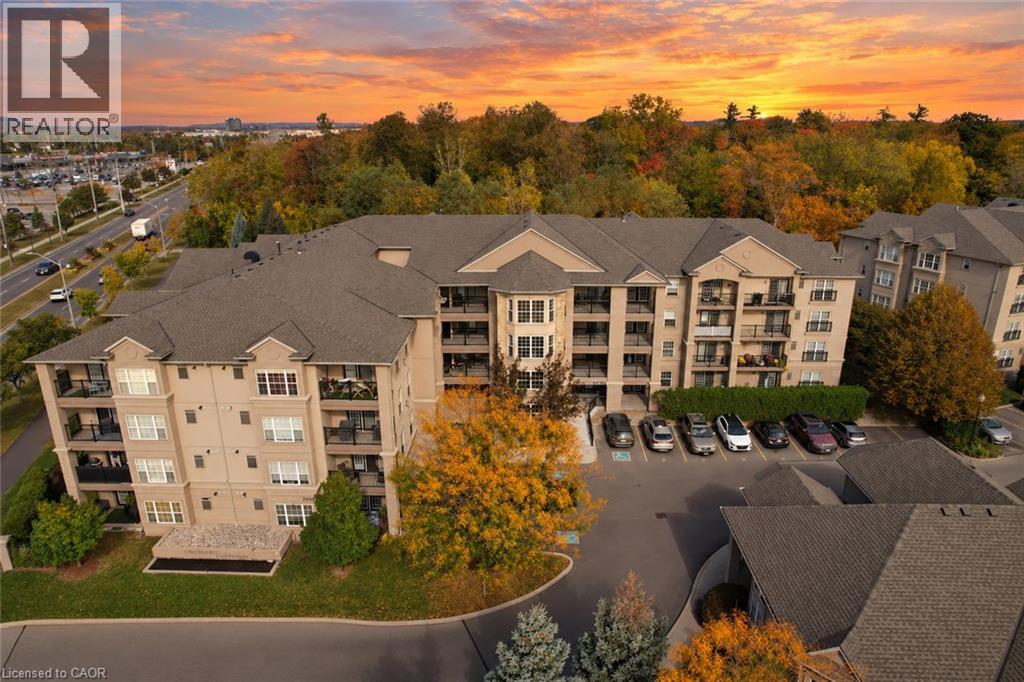
This one checks all the boxes! Modern updates and effortless living backing onto a tranquil treed setting! Welcome to this beautifully refreshed, move-in-ready one-bedroom suite in Burlington’s sought-after Uptown Orchard community!
This convenient and spacious ground-floor unit offers an open-concept living and dining area, fresh paint, stylish updates throughout, and the added bonus of low condo fees! The eat-in kitchen features shaker style cabinetry, brass hardware, a generous peninsula offering ample counter space and seating, and all brand-new stainless steel kitchen appliances. Thoughtful updates continue into the bathroom with a quartz-topped vanity, while pot lights in the bedroom and convenient in-suite laundry complete the space.
Step outside to your private patio overlooking a beautiful natural backdrop, offering an inviting space to relax and enjoy the outdoors. One owned underground parking space and a storage locker are included. Enjoy fantastic amenities, including a fitness centre, sauna, and party room located within the clubhouse.
Perfectly situated close to shopping, restaurants, everyday conveniences, major highways, and the GO Train. A wonderful opportunity for first-time buyers or down-sizers seeking chic, low-maintenance living in a desirable Burlington location. Simply move in and enjoy!
Property summary
- MLS® number
- 40870353
- Property type
- Single Family
- Building type
- Apartment
- Square footage
- 648 sq ft
- Title
- Condo/Strata
- Annual property taxes
- $2,294.54
- Parking
- 1 space · Underground, Covered, Visitor Parking
- Days on market
- 1 day
Features & details
- Heating
- Forced air, Natural gas
- Cooling
- Central air conditioning
- Basement
- None
- Appliances
- Washer, Refrigerator, Dishwasher, Stove, Dryer, Hood Fan
- Exterior features
- Stucco
- Lot features
- Balcony
- Community features
- Community Centre
- Architectural style
- Other
- Maintenance fee
- $341.52 / Monthly
What would this home cost you?
Based on the $479,900 asking price at a 5.00% example rate, semi-annual compounding.
Renanza Realty Inc. can represent you on this property — send an enquiry to arrange a private viewing.
Listing courtesy of The Realty Den, Acton.
The listing data displayed here is provided in part by the Canadian Real Estate Association (CREA) through its Data Distribution Facility (DDF®) and is drawn from Boards and Associations across Canada. Information is deemed reliable but is not guaranteed accurate by CREA. The listings are held by brokerages other than Renanza Realty unless otherwise noted.
The trademarks REALTOR®, REALTORS® and the REALTOR® logo are controlled by CREA and identify real estate professionals who are members of CREA. The trademarks MLS®, Multiple Listing Service® and the associated logos identify professional services rendered by REALTOR® members of CREA to effect the purchase, sale and lease of real estate as part of a cooperative selling system.