
208 VICTORIA Street
Simcoe, Ontario
MLS® 40855467
$948,900
- Status
- Active
- Property type
- House
- MLS® number
- 40855467
- Bedrooms
- 5
- Bathrooms
- 5
- Year built
- 1997
 1 / 51
Listing description
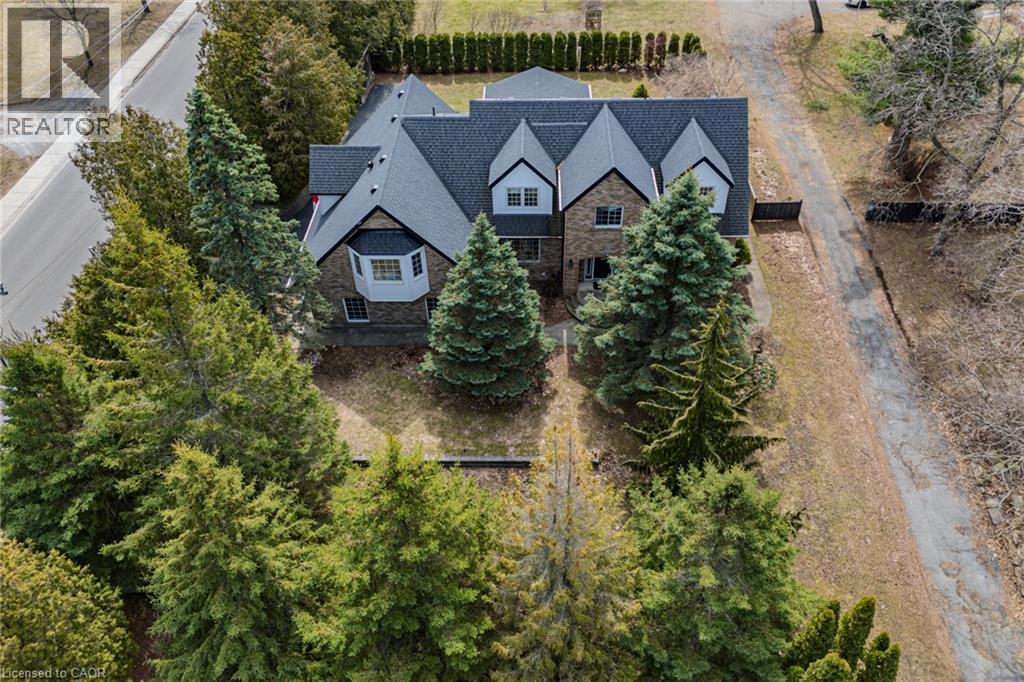
IN-LAW POTENTIAL!! Gorgeous and spacious 2-storey home set on a large, private raised private lot, offering 5 bedrooms, 5 bathrooms, and an impressive layout ideal for families or multi-generational living. The main floor features a stunning kitchen with granite countertops, high-end Viking gas stove, stylish backsplash, large island, and plenty of cupboard and prep space, along with a bright dining area perfect for entertaining.
Walk out to the 18' x 23' covered patio complete with an outdoor kitchen and gas line for the BBQ, perfect for hosting and outdoor living. The inviting living area flows into a sunroom with a cozy gas fireplace overlooking the private backyard. The second floor offers generous bedrooms, including a spacious primary bedroom with a walk-in closet and private ensuite, plus a potential in-law setup with 1 bedroom, bathroom, laundry room, and kitchenette.
The basement adds additional living space with a 2-piece bath, rec room/exercise room, theatre room, and walk-up access to the garage. Enjoy the private backyard oasis with hot tub, landscaping, mature trees, and front and back yard irrigation sprinkler system. Recent updates include new CertainTeed Landmark Pro lifetime fibreglass shingles (2019), blown-in attic insulation (2020), electrical updates throughout, new triple and double-pane windows to 3 dormers (2024), new siding and soffits to dormers (2024), and driveway sealant (2025).
Complete with a 2-car attached garage with multiple entries into the home, and conveniently located close to schools, churches, shopping, amenities, breweries, vineyards, and just a short drive to Port Dover Beach. The home is set on a raised lot, offering a beautifully landscaped, oasis-like setting overlooking the scenic backyard while also contributing to a dry, worry-free property.
Property summary
- MLS® number
- 40855467
- Property type
- Single Family
- Building type
- House
- Square footage
- 2,838 sq ft
- Title
- Freehold
- Land size
- 0.31 acres
- Built in
- 1997
- Annual property taxes
- $5,807.00
- Parking
- 7 spaces · Attached Garage
- Days on market
- 56 days
Features & details
- Heating
- Forced air, Natural gas
- Cooling
- Central air conditioning
- Basement
- Finished, Full
- Appliances
- Washer, Refrigerator, Water softener, Hot Tub, Central Vacuum, Gas stove(s), Dishwasher, Dryer
- Exterior features
- Brick
- Community features
- School Bus
What would this home cost you?
Based on the $948,900 asking price at a 5.00% example rate, semi-annual compounding.
Renanza Realty Inc. can represent you on this property — send an enquiry to arrange a private viewing.
Listing courtesy of CENTURY 21 PEOPLE'S CHOICE REALTY INC. BROKERAGE, MISSISSAUGA.
The listing data displayed here is provided in part by the Canadian Real Estate Association (CREA) through its Data Distribution Facility (DDF®) and is drawn from Boards and Associations across Canada. Information is deemed reliable but is not guaranteed accurate by CREA. The listings are held by brokerages other than Renanza Realty unless otherwise noted.
The trademarks REALTOR®, REALTORS® and the REALTOR® logo are controlled by CREA and identify real estate professionals who are members of CREA. The trademarks MLS®, Multiple Listing Service® and the associated logos identify professional services rendered by REALTOR® members of CREA to effect the purchase, sale and lease of real estate as part of a cooperative selling system.