
208 - 27 BEAVER STREET
Blue Mountains, Ontario
MLS® X13738666
$679,000
- Status
- Active
- Property type
- House
- MLS® number
- X13738666
- Bedrooms
- 2
- Bathrooms
- 2
- Year built
- —
 1 / 37
Listing description
With a rare combination of corner-unit privacy, generous square footage and an enviable Thornbury location-this is an exceptional second-floor apartment within the Far Hills residence. This 1286 sq. ft.
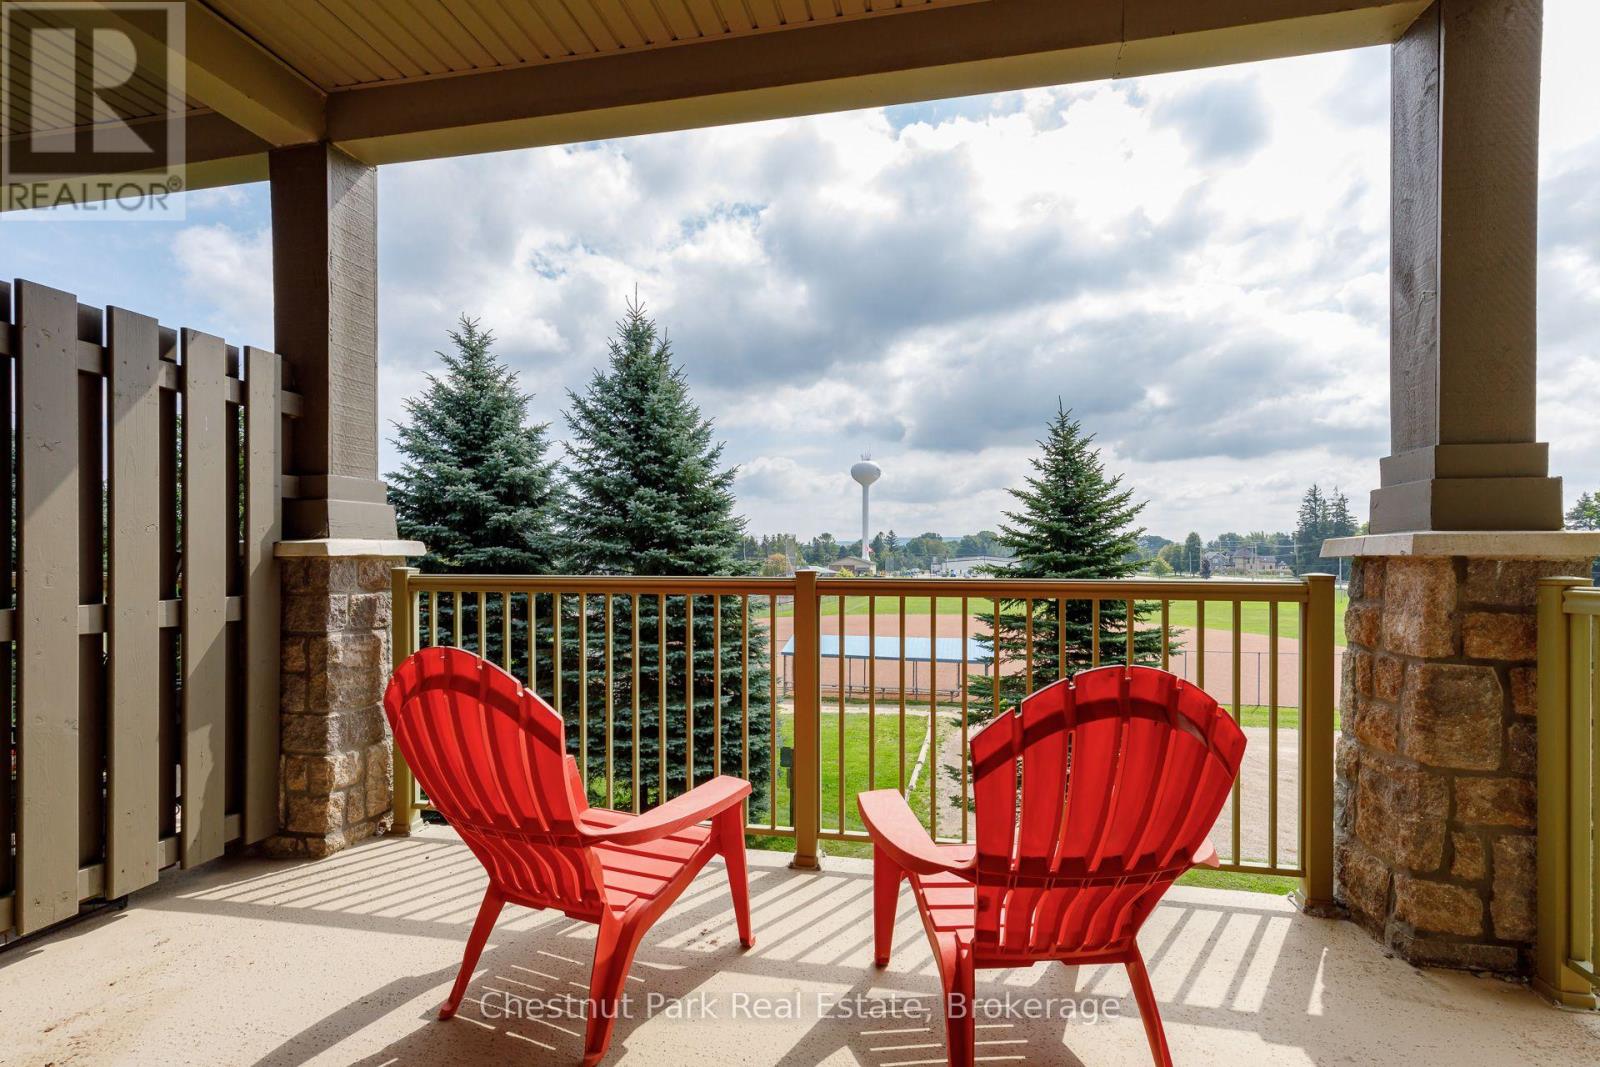
unit offers a level of space, light and privacy that sets it apart from other residences. Hardwood flooring, crown moulding, under-cabinet lighting, granite countertops, a generous island and stainless-steel appliances - complemented by a versatile guest bedroom or office and a second full bathroom. A true highlight is the covered terrace overlooking the park and escarpment, offering a peaceful and scenic extension of the living space and an outlook that few units can match.
Residents enjoy the convenience of designated underground parking, a private storage locker, elevator access, in-ground pool, tennis courts and clubhouse. Beyond the development, the location is exceptional: stroll to Thornbury's celebrated boutiques and restaurants, the Georgian Trail, Thornbury Harbour and Marina, and the shores of Georgian Bay.
Property summary
- MLS® number
- X13738666
- Property type
- Single Family
- Building type
- Apartment
- Title
- Condo/Strata
- Annual property taxes
- $3,396.66
- Parking
- 1 space · Garage, Underground
- Days on market
- 12 days
Features & details
- Heating
- Forced air, Electric
- Cooling
- Central air conditioning
- Basement
- None
- Appliances
- Washer, Refrigerator, Dishwasher, Stove, Dryer, Microwave, Window Coverings, Garage door opener remote(s)
- Exterior features
- Wood, Stone
- Lot features
- Flat site, Balcony, In suite Laundry
- Community features
- Community Centre, Pets Allowed With Restrictions
- View
- View
- Maintenance fee
- $927 / Monthly
What would this home cost you?
Based on the $679,000 asking price at a 5.00% example rate, semi-annual compounding.
Renanza Realty Inc. can represent you on this property — send an enquiry to arrange a private viewing.
Listing courtesy of Chestnut Park Real Estate, COLLINGWOOD.
The listing data displayed here is provided in part by the Canadian Real Estate Association (CREA) through its Data Distribution Facility (DDF®) and is drawn from Boards and Associations across Canada. Information is deemed reliable but is not guaranteed accurate by CREA. The listings are held by brokerages other than Renanza Realty unless otherwise noted.
The trademarks REALTOR®, REALTORS® and the REALTOR® logo are controlled by CREA and identify real estate professionals who are members of CREA. The trademarks MLS®, Multiple Listing Service® and the associated logos identify professional services rendered by REALTOR® members of CREA to effect the purchase, sale and lease of real estate as part of a cooperative selling system.