
192 FELICITY CRESCENT
Ottawa, Ontario
MLS® X14201876
$734,000
- Status
- Active
- Property type
- House
- MLS® number
- X14201876
- Bedrooms
- 6
- Bathrooms
- 3
- Year built
- —
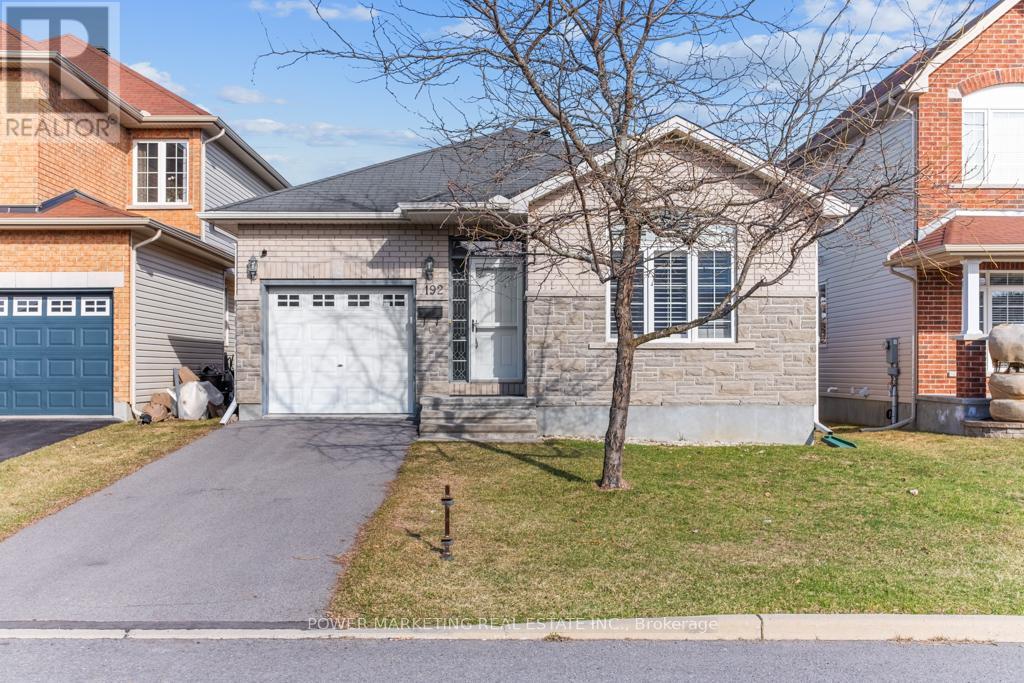 1 / 35
Listing description
IN-LAWS WELCOME! Spacious and upgraded bungalow on quiet street in one of the most south-after neighborhoods of Ottawa. This great property offers you great living room and dining room with gas fireplace, open concept granite kitchen with loads of solid wood cupboards , also has extra pantry for your conveniency, Large main bedroom with 5 piece En-suite bathroom and grand walk-in closet, high cathedral ceilings, finished lower level with large family room, 3rd and 4th bedroom (one needs door and one wall), lots of storage area (can create a big den or extra bedroom), full Turkish bathroom with steam room and "Hammam" and much more!
Close to schools, parks and shopping centers. Only 15km to Parliament Hills! Quick possession possible!
See it today! Roof was replaced in 2008. The furnace and hot water tank were replaced in 2020.
Property summary
- MLS® number
- X14201876
- Property type
- Single Family
- Building type
- House
- Title
- Freehold
- Land size
- 37.4 x 93.5 FT ; 0
- Annual property taxes
- $6,400.00
- Parking
- 4 spaces · Attached Garage, Garage
- Days on market
- 0 days
Features & details
- Heating
- Forced air, Natural gas
- Cooling
- Central air conditioning
- Basement
- Finished, Full
- Appliances
- Washer, Refrigerator, Dishwasher, Stove, Hood Fan
- Exterior features
- Brick
- Architectural style
- Bungalow
What would this home cost you?
Based on the $734,000 asking price at a 5.00% example rate, semi-annual compounding.
Renanza Realty Inc. can represent you on this property — send an enquiry to arrange a private viewing.
Listing courtesy of POWER MARKETING REAL ESTATE INC., OTTAWA.
The listing data displayed here is provided in part by the Canadian Real Estate Association (CREA) through its Data Distribution Facility (DDF®) and is drawn from Boards and Associations across Canada. Information is deemed reliable but is not guaranteed accurate by CREA. The listings are held by brokerages other than Renanza Realty unless otherwise noted.
The trademarks REALTOR®, REALTORS® and the REALTOR® logo are controlled by CREA and identify real estate professionals who are members of CREA. The trademarks MLS®, Multiple Listing Service® and the associated logos identify professional services rendered by REALTOR® members of CREA to effect the purchase, sale and lease of real estate as part of a cooperative selling system.