
1906 5 Street NE
Calgary, Alberta
MLS® A2349389
$1,179,900
- Status
- Active
- Property type
- House
- MLS® number
- A2349389
- Bedrooms
- 5
- Bathrooms
- 4
- Year built
- 2026
 1 / 29
Listing description
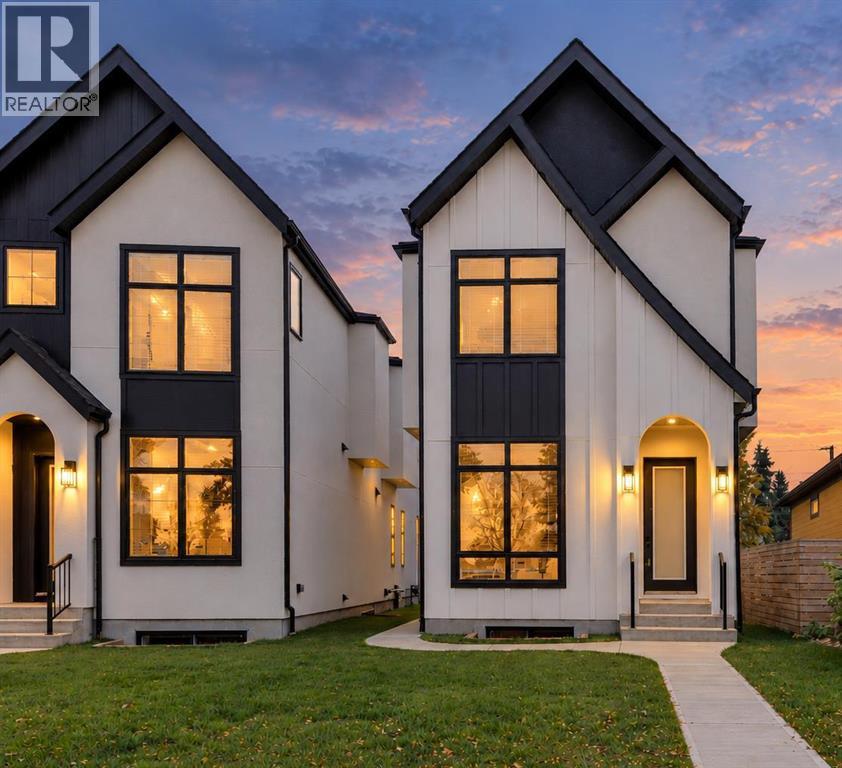
Welcome to a brand new luxury inner~city infill where contemporary architecture, sophisticated design + effortless livability come together beautifully. With over 2,721 sq. ft.
of developed living space on a pie~shaped lot, this exceptional residence combines striking design with an enviable southeast~facing backyard. From the moment you step inside, the attention to detail is unmistakable. Soaring 10-foot ceilings + expansive windows flood the home with natural light.
A beautifully appointed powder room offers an elegant first impression, while integrated lighting throughout the kitchen, staircase + bathrooms adds warmth + drama, creating a cohesive flow across all three levels. The main floor is designed for both refined entertaining + everyday living, with wide~plank engineered oak flooring, an expansive open concept layout + a sophisticated custom kitchen featuring ceiling~height cabinetry, premium quartz, statement island and professional~grade appliance package. The adjoining living room is anchored by a gas fireplace framed in dimensional fluted stone tile, while oversized sliding doors open seamlessly to the backyard + generous composite deck.
A flexible main~floor office or bedroom and beautifully designed mudroom add functionality without compromising the home's clean aesthetic. Upstairs, the primary retreat features oversized windows, a his + hers walk~in closet and a spa~inspired five~piece ensuite with freestanding soaker tub, dual vanity, private water closet + fully tiled walk~in shower. Two additional spacious bedrooms with walk~in closets, a beautifully finished main bathroom + dedicated laundry complete the upper level.
The fully developed lower level is equally impressive, offering a generous recreation area, separate TV lounge, sophisticated wet bar + two additional flexible rooms ideal for bedrooms, guests, a home gym or office. A beautifully finished full bathroom completes this area. Outside, the southeast facing backyard + expansive composite deck create an inviting setting for outdoor entertaining, while the contemporary Hardie board + stucco exterior delivers enduring curb appeal with minimal maintenance.
High~efficiency mechanical systems, 200~amp electrical service + triple pane windows add to the home's thoughtful construction and long~term comfort. Located in the highly sought~after inner~city community of Winston Heights~Mountview, the home enjoys an exceptional setting close to the The Winston Golf Club, steps from green space, a school + only a block from the newly opened North Hill Co-op + close to Munro Park, currently undergoing a $5. 89M transformation.
With schools, shopping + dining nearby, along with quick access to 16 Ave, Deerfoot Trail + downtown, this location offers an outstanding balance of neighbourhood charm + everyday convenience. With six bedrooms, exceptional entertaining spaces + a remarkable balance of beauty and functionality, this is inner-city living elevated~contemporary, considered and exceptionally livable.
Property summary
- MLS® number
- A2349389
- Property type
- Single Family
- Building type
- House
- Square footage
- 1,910 sq ft
- Title
- Freehold
- Land size
- 237 square meters
- Built in
- 2026
- Parking
- 2 spaces · Detached Garage
- Days on market
- 1 day
Features & details
- Heating
- Forced air
- Cooling
- None
- Basement
- Finished, Full
- Flooring
- Tile, Hardwood, Carpeted
- Appliances
- Washer, Refrigerator, Cooktop - Gas, Dishwasher, Dryer, Microwave, Oven - Built-In, Hood Fan
- Exterior features
- See Remarks
- Lot features
- See remarks
- Community features
- Golf Course Development
What would this home cost you?
Based on the $1,179,900 asking price at a 5.00% example rate, semi-annual compounding.
Renanza Realty Inc. can represent you on this property — send an enquiry to arrange a private viewing.
Listing courtesy of The Real Estate District, Calgary.
The listing data displayed here is provided in part by the Canadian Real Estate Association (CREA) through its Data Distribution Facility (DDF®) and is drawn from Boards and Associations across Canada. Information is deemed reliable but is not guaranteed accurate by CREA. The listings are held by brokerages other than Renanza Realty unless otherwise noted.
The trademarks REALTOR®, REALTORS® and the REALTOR® logo are controlled by CREA and identify real estate professionals who are members of CREA. The trademarks MLS®, Multiple Listing Service® and the associated logos identify professional services rendered by REALTOR® members of CREA to effect the purchase, sale and lease of real estate as part of a cooperative selling system.