
19 POSTMA CRESCENT
North Middlesex (Ailsa Craig), Ontario
MLS® X14200576
$687,000
- Status
- Active
- Property type
- House
- MLS® number
- X14200576
- Bedrooms
- 3
- Bathrooms
- 3
- Year built
- —
 1 / 30
Listing description
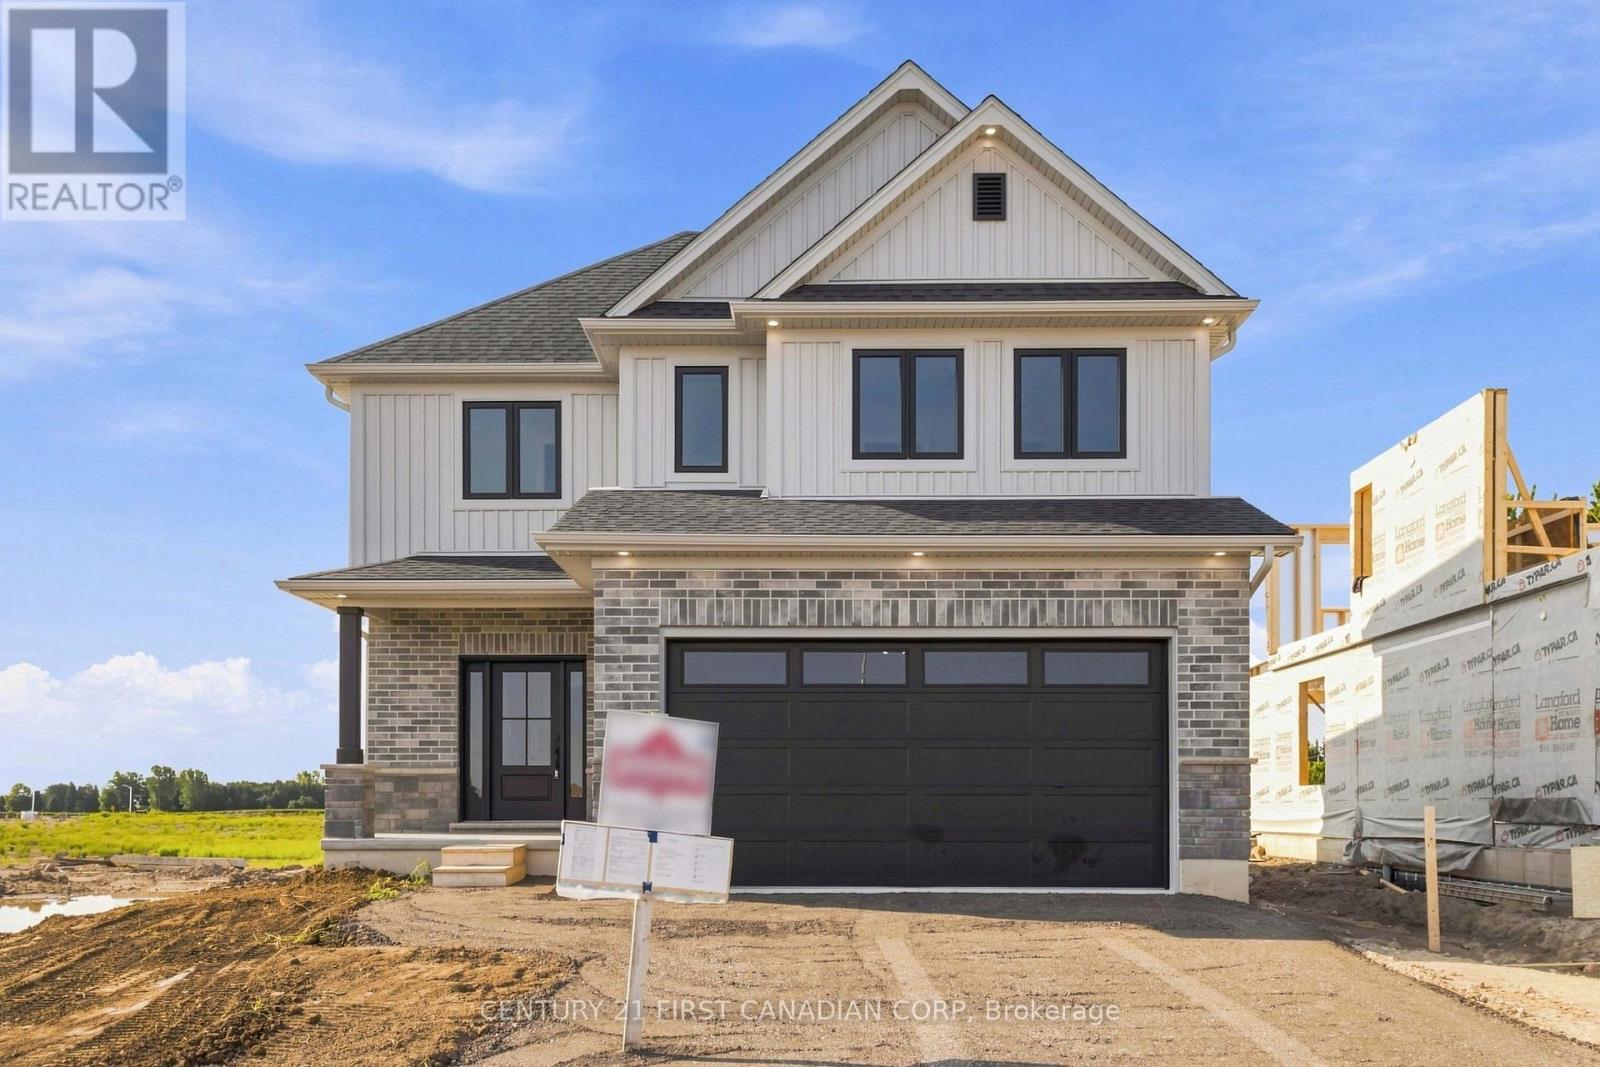
UNDER CONSTRUCTION - THE MATTHEW MODEL BY PARRY HOMES! Welcome to this beautifully designed two-storey home in the desirable Ausable Bluffs subdivision in Ailsa Craig. Offering the perfect blend of modern style, thoughtful upgrades, and functional living space, this home is ideal for today's families.
Step inside to a bright, open-concept main floor featuring a stunning great room with vaulted ceilings and a cozy fireplace, creating an inviting space for everyday living and entertaining. The upgraded kitchen is sure to impress with a spacious island, corner pantry, quality finishes, and plenty of storage. Durable luxury vinyl plank flooring flows throughout the main level, while a convenient built-in drop zone with hard-surface countertop adds everyday functionality.
Upstairs, the spacious primary suite offers a walk-in closet and a beautifully appointed ensuite complete with double sinks, a tiled shower, and a relaxing soaker tub. Two additional generously sized bedrooms, a 4-piece bathroom, and convenient second-floor laundry complete the upper level. Additional features include a double-car attached garage with inside entry and the quality craftsmanship Parry Homes is known for.
Located in the growing community of Ailsa Craig, this home offers small-town charm with modern conveniences. **Purchase price includes Tarion Warranty, property survey, concrete driveway, and sod in yard. Taxes and assessed value to be determined.
Photos are of a previously built model and are for illustration purposes only. Some finishes and upgrades shown may not be included in standard specifications. LIST PRICE REFLECTS THE GOVERNMENT HST REBATE, SUBJECT TO BUYER QUALIFICATION.
**
Property summary
- MLS® number
- X14200576
- Property type
- Single Family
- Building type
- House
- Title
- Freehold
- Land size
- 40.4 x 109.9 FT
- Parking
- 4 spaces · Attached Garage, Garage
- Days on market
- 1 day
Features & details
- Heating
- Forced air, Natural gas
- Cooling
- Central air conditioning
- Basement
- Unfinished, N/A
- Appliances
- Garage door opener remote(s)
- Exterior features
- Brick, Vinyl siding
- Lot features
- Sump Pump
- Community features
- Community Centre
What would this home cost you?
Based on the $687,000 asking price at a 5.00% example rate, semi-annual compounding.
Renanza Realty Inc. can represent you on this property — send an enquiry to arrange a private viewing.
Listing courtesy of CENTURY 21 FIRST CANADIAN CORP, LUCAN.
The listing data displayed here is provided in part by the Canadian Real Estate Association (CREA) through its Data Distribution Facility (DDF®) and is drawn from Boards and Associations across Canada. Information is deemed reliable but is not guaranteed accurate by CREA. The listings are held by brokerages other than Renanza Realty unless otherwise noted.
The trademarks REALTOR®, REALTORS® and the REALTOR® logo are controlled by CREA and identify real estate professionals who are members of CREA. The trademarks MLS®, Multiple Listing Service® and the associated logos identify professional services rendered by REALTOR® members of CREA to effect the purchase, sale and lease of real estate as part of a cooperative selling system.