
187 Gibson Road
Lumby, British Columbia
MLS® 10391083
$1,150,000
- Status
- Active
- Property type
- House
- MLS® number
- 10391083
- Bedrooms
- 4
- Bathrooms
- 3
- Year built
- 1988
 1 / 84
Listing description
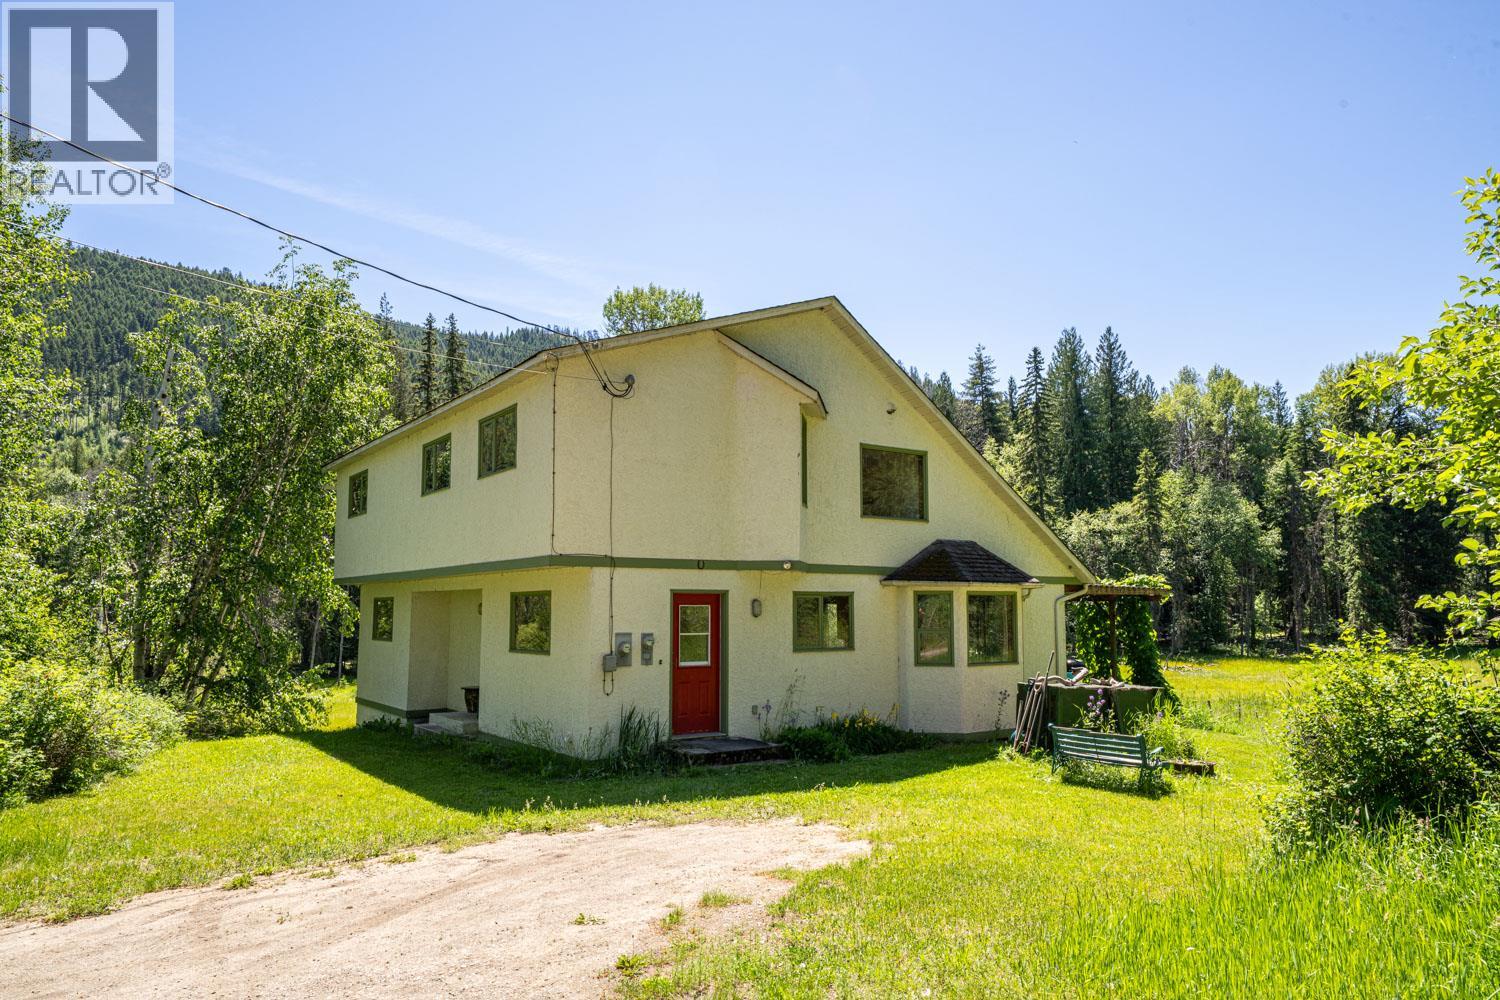
Escape to your own private 80-acre retreat at the end of a quiet no-through road. This beautifully treed property features a 4-bedroom, 2. 5-bath home across three spacious levels, offering the perfect setting for families, hobby farmers, outdoor enthusiasts, or anyone dreaming of a peaceful country lifestyle.
Relax on the covered back porch overlooking the meadow and enjoy the sounds of nature. The main floor offers an open-concept kitchen, dining and living area with vaulted ceilings and a cozy wood stove, creating a warm gathering place year-round. A bright sunroom or home office provides the perfect spot to unwind or work from home while taking in the surrounding views.
Also on the main level are a bedroom with walk-in closet, laundry and a convenient 2-piece bath. Upstairs you'll find the generous primary suite with a 3-piece ensuite featuring a soaker tub and large picture window overlooking your private landscape. Two additional spacious bedrooms and a full bathroom complete the upper floor, which overlooks the bright living space below.
The unfinished basement is a blank canvas, ready for your ideas whether it's a workshop, recreation room or additional living space. Water is supplied by a reliable drilled well recently tested at 3. 5 GPM, and the public road is maintained year-round by AIM.
Enjoy the peace and privacy of country living while being only 10 minutes from Lumby, with schools, shopping, medical services, recreation and everyday amenities close at hand. A rare opportunity to create the rural lifestyle you've been dreaming of.
Property summary
- MLS® number
- 10391083
- Property type
- Single Family
- Building type
- House
- Square footage
- 2,496 sq ft
- Title
- Freehold
- Land size
- 80 acres
- Built in
- 1988
- Annual property taxes
- $2,025.00
- Parking
- 10 spaces
- Days on market
- 89 days
Features & details
- Heating
- Baseboard heaters, Stove, Wood
- Flooring
- Laminate, Carpeted
- Community features
- Family Oriented, Rural Setting, Pets Allowed, Rentals Allowed
- View
- Mountain view
What would this home cost you?
Based on the $1,150,000 asking price at a 5.00% example rate, semi-annual compounding.
Renanza Realty Inc. can represent you on this property — send an enquiry to arrange a private viewing.
Listing courtesy of Royal LePage Downtown Realty, Vernon.
The listing data displayed here is provided in part by the Canadian Real Estate Association (CREA) through its Data Distribution Facility (DDF®) and is drawn from Boards and Associations across Canada. Information is deemed reliable but is not guaranteed accurate by CREA. The listings are held by brokerages other than Renanza Realty unless otherwise noted.
The trademarks REALTOR®, REALTORS® and the REALTOR® logo are controlled by CREA and identify real estate professionals who are members of CREA. The trademarks MLS®, Multiple Listing Service® and the associated logos identify professional services rendered by REALTOR® members of CREA to effect the purchase, sale and lease of real estate as part of a cooperative selling system.