
18673 MCKENZIE Court
Summerland, British Columbia
MLS® 10350193
$2,950,000
- Status
- Active
- Property type
- House
- MLS® number
- 10350193
- Bedrooms
- 5
- Bathrooms
- 4
- Year built
- 2026
 1 / 10
Listing description
Welcome to Net-Zero Ready cost efficiencies! This home, currently nearing lock-up stage of construction, offers future-focused, energy-efficient living with unmatched lake views in a quality controlled single-family neighborhood. Featuring “out the door” access to hundreds of acres of undeveloped Crown land with trails overlooking Okanagan Lake.
Whether you're entertaining on your private lakeview deck looking at the lights of Naramata, or enjoying your morning stroll in nature, your next chapter begins here in one of the Okanagan’s most sought-after new communities: Hunters Hill—inspired by nature, built for comfort, and rooted in community. The town of Summerland is known for its clean, quiet beaches, glorious vineyards, friendly wineries & main street shops. This new home will reflect a modern approach to Okanagan luxury, with high-quality finishes, smart design, and careful attention to comfort and style.
The main living space welcomes you with vaulted ceilings and expansive folding glass doors that will bathe the interior in natural light AND create a seamless transition to the spacious covered deck—perfect for Okanagan indoor-outdoor living. The ground floor will feature an exercise room, recreation room, wine room, PLUS a self-contained legal suite with a private entry. PRICE PLUS GST.
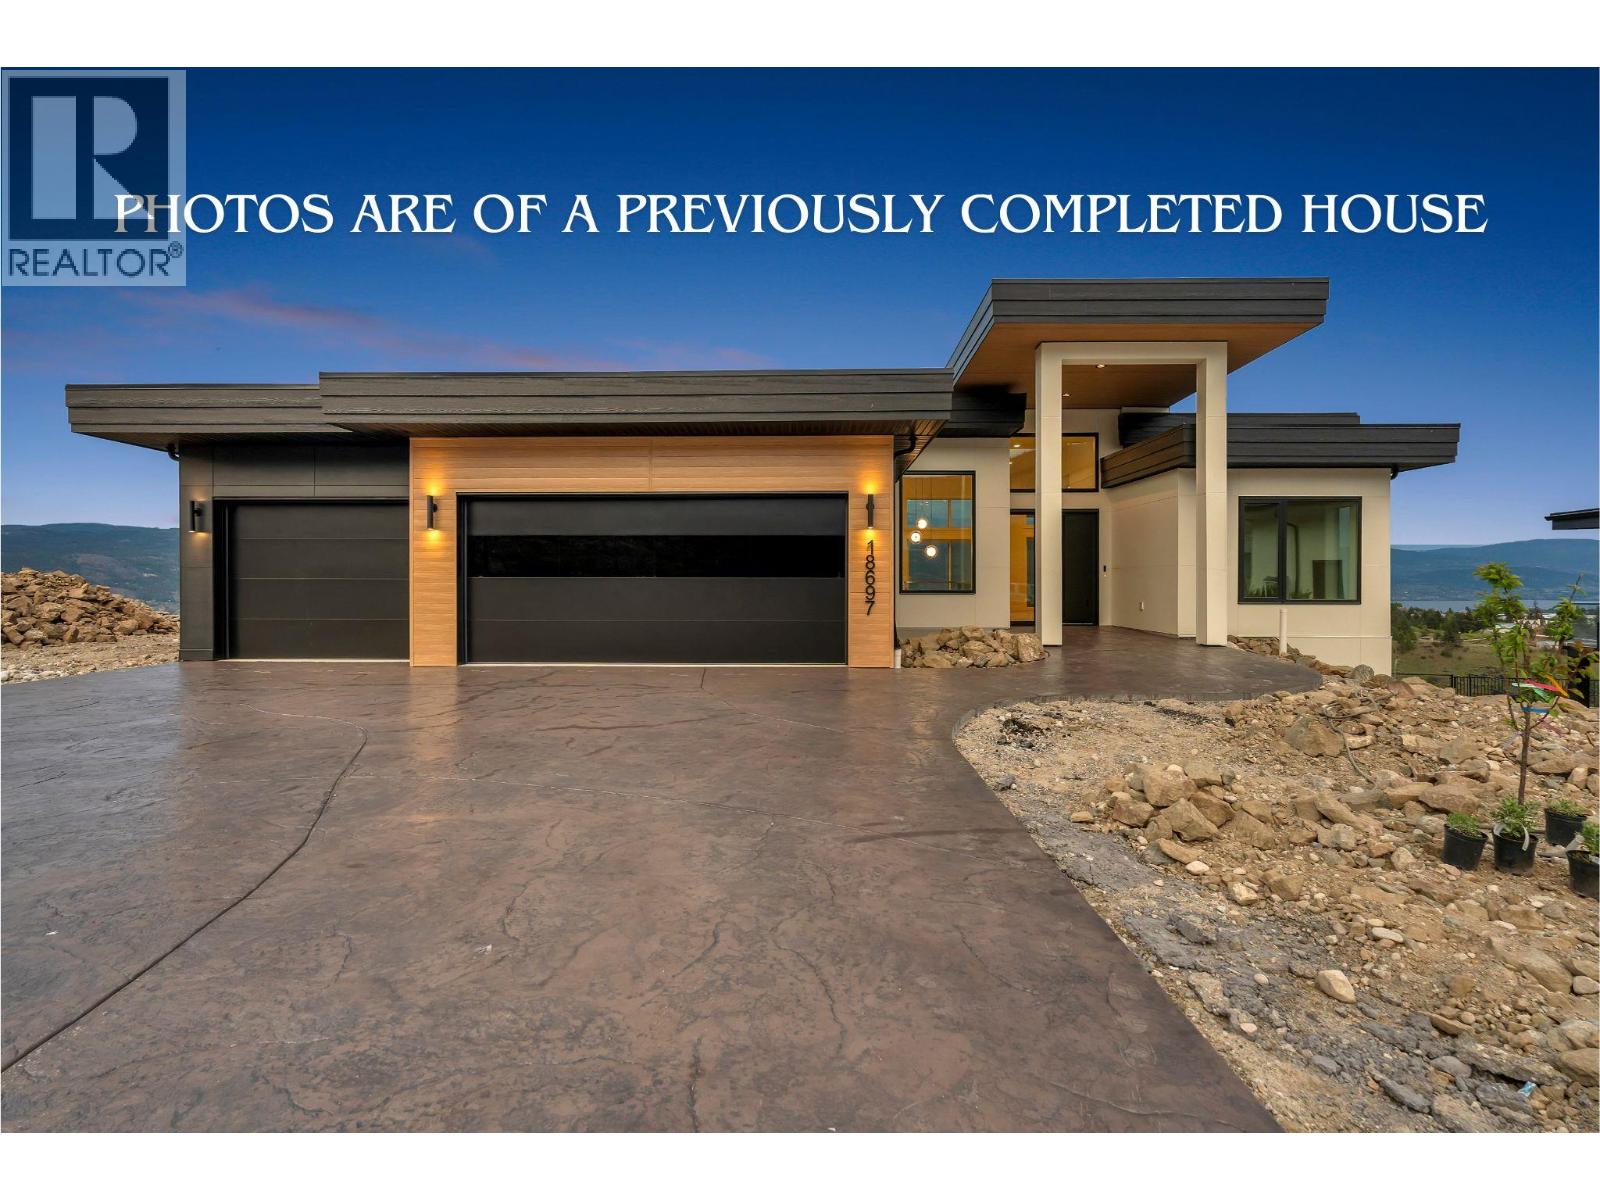
PHOTOS ARE OF A PREVIOUSLY COMPLETED HOUSE BY THIS BUILDER AT HUNTERS HILL, USED HERE FOR ILLUSTRATION PURPOSES TO PREVIEW THE QUALITY OF WORK. THE ROOM DIMENSIONS WERE OBTAINED FROM BUILD PLANS.
Property summary
- MLS® number
- 10350193
- Property type
- Single Family
- Building type
- House
- Square footage
- 4,762 sq ft
- Title
- Freehold
- Land size
- 0.36 acres
- Built in
- 2026
- Annual property taxes
- $2,477.98
- Parking
- 3 spaces · Attached Garage
- Days on market
- 470 days
Features & details
- Heating
- Heat Pump, In Floor Heating, Electric
- Cooling
- Heat Pump
- Basement
- Full, Cellar
- Community features
- Family Oriented
- View
- Lake view, Mountain view, View (panoramic)
- Waterfront
- Other
- Architectural style
- Contemporary
What would this home cost you?
Based on the $2,950,000 asking price at a 5.00% example rate, semi-annual compounding.
Renanza Realty Inc. can represent you on this property — send an enquiry to arrange a private viewing.
Listing courtesy of Rennie & Associates Realty Ltd., Kelowna.
The listing data displayed here is provided in part by the Canadian Real Estate Association (CREA) through its Data Distribution Facility (DDF®) and is drawn from Boards and Associations across Canada. Information is deemed reliable but is not guaranteed accurate by CREA. The listings are held by brokerages other than Renanza Realty unless otherwise noted.
The trademarks REALTOR®, REALTORS® and the REALTOR® logo are controlled by CREA and identify real estate professionals who are members of CREA. The trademarks MLS®, Multiple Listing Service® and the associated logos identify professional services rendered by REALTOR® members of CREA to effect the purchase, sale and lease of real estate as part of a cooperative selling system.