
1643 UPPER WEST AVENUE
London South (South B), Ontario
MLS® X13819194
$1,150,000
- Status
- Active
- Property type
- House
- MLS® number
- X13819194
- Bedrooms
- 4
- Bathrooms
- 4
- Year built
- —
 1 / 38
Listing description
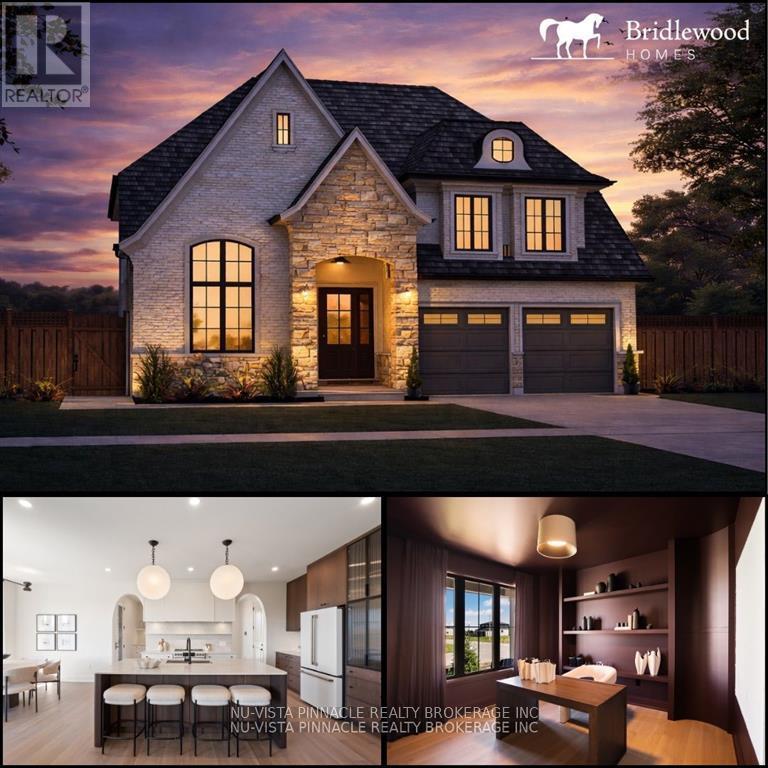
Located in the desirable Riverbend community and within walking distance of the new Riverbend Public School, scheduled to open in September 2027, this thoughtfully designed home offers exceptional flow, functionality, and flexibility throughout. The main floor features everything today's buyers are looking for, including a private office, spacious great room, chef-inspired kitchen with elegant arched openings, dedicated dining area, and a full spice kitchen. Upstairs, you'll find four generously sized bedrooms, three bathrooms, and the convenience of a second-floor laundry room.
Situated on a premium 47' lot, this home offers an excellent opportunity to personalize select finishes and features to suit your style. Pricing reflects standard finishes; some upgrades may be shown in the attached photos. Interior photos are from Bridlewood Homes' previous Lottery Dream Home in Sarnia and are provided for illustration purposes only.
Purchase price reflects the anticipated 2026 HST rebates, subject to applicable eligibility requirements and government rules.
Property summary
- MLS® number
- X13819194
- Property type
- Single Family
- Building type
- House
- Title
- Freehold
- Land size
- 46.6 x 117.6 FT
- Parking
- 4 spaces · Attached Garage, Garage
- Days on market
- 4 days
Features & details
- Heating
- Forced air, Natural gas
- Cooling
- Central air conditioning
- Basement
- Partial
- Appliances
- Water Heater
- Exterior features
- Stone, Stucco
What would this home cost you?
Based on the $1,150,000 asking price at a 5.00% example rate, semi-annual compounding.
Renanza Realty Inc. can represent you on this property — send an enquiry to arrange a private viewing.
Listing courtesy of NU-VISTA PINNACLE REALTY BROKERAGE INC, LONDON.
The listing data displayed here is provided in part by the Canadian Real Estate Association (CREA) through its Data Distribution Facility (DDF®) and is drawn from Boards and Associations across Canada. Information is deemed reliable but is not guaranteed accurate by CREA. The listings are held by brokerages other than Renanza Realty unless otherwise noted.
The trademarks REALTOR®, REALTORS® and the REALTOR® logo are controlled by CREA and identify real estate professionals who are members of CREA. The trademarks MLS®, Multiple Listing Service® and the associated logos identify professional services rendered by REALTOR® members of CREA to effect the purchase, sale and lease of real estate as part of a cooperative selling system.