
1412 Bayside Avenue SW
Airdrie, Alberta
MLS® A2349541
$609,999
- Status
- Active
- Property type
- House
- MLS® number
- A2349541
- Bedrooms
- 4
- Bathrooms
- 4
- Year built
- 2003
 1 / 43
Listing description
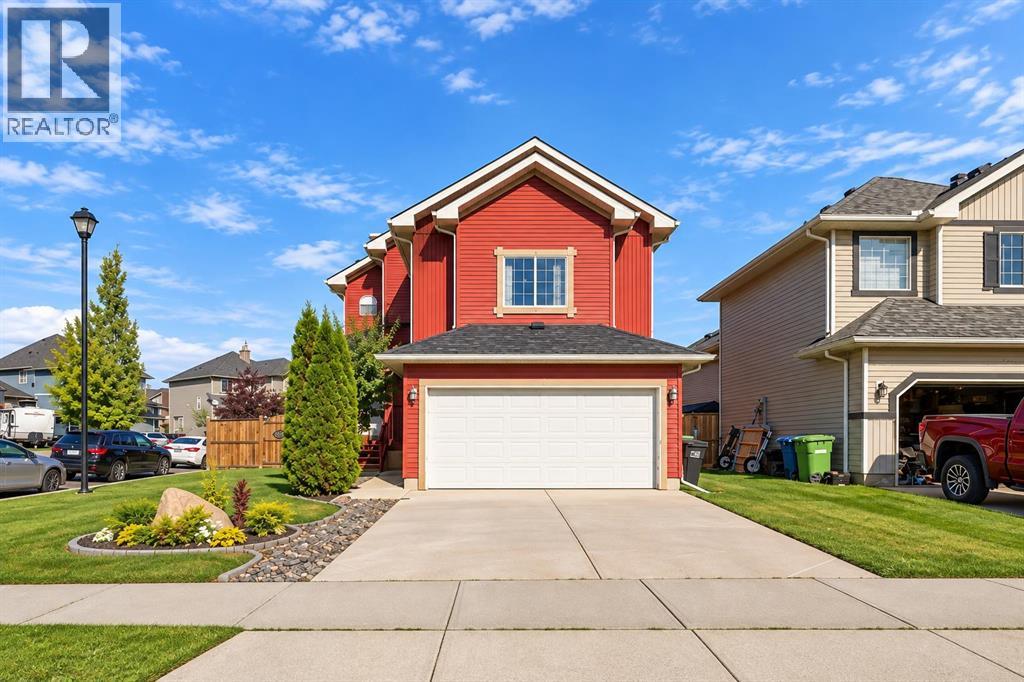
Welcome to Bayside — where space, style, and functionality come together. Situated on a 5,000+ sq. ft.
corner lot, this beautifully maintained two-storey home offers over 1,800 sq. ft. + above grade plus a fully finished basement(2019).
The main floor features a spacious living room with a gas fireplace and an updated kitchen showcasing new countertops and cabinetry, an island, and a breakfast nook overlooking the backyard and expansive two-tier deck. Upstairs, the huge vaulted bonus room is a true highlight, offering an incredible second living space, media room, or gathering area. The spacious primary bedroom features a walk-in closet and ensuite, with two additional bedrooms completing the upper level.
The fully finished basement adds even more versatility with a large recreation/living area, additional bedroom, and laundry. Outside, enjoy the fully fenced backyard, large deck, and a new 12' x 12' gazebo added in 2026, along with a BBQ shed, double attached garage, and plenty of parking. The garage also features a 240V EV plug.
Recent updates include a new hot water tank (2019) and new roof (2022). Located in desirable Bayside, close to parks, pathways, the community rink, restaurants, shopping, and Yankee Valley Boulevard. A standout bonus room, updated kitchen, finished basement, and an incredible outdoor setup — this is a home with room for the whole family and then some.
Property summary
- MLS® number
- A2349541
- Property type
- Single Family
- Building type
- House
- Square footage
- 1,820 sq ft
- Title
- Freehold
- Land size
- 5026 square feet
- Built in
- 2003
- Annual property taxes
- $4,309.66
- Parking
- 4 spaces · Attached Garage, Garage, Heated Garage
- Days on market
- 3 days
Features & details
- Heating
- Natural gas, Central heating
- Cooling
- None
- Basement
- Finished, Full
- Flooring
- Hardwood, Carpeted
- Appliances
- Washer, Refrigerator, Oven - Electric, Cooktop - Electric, Dishwasher, Oven, Dryer, Microwave, Microwave Range Hood Combo, Window Coverings
- Exterior features
- Vinyl siding
- Lot features
- Closet Organizers, No Smoking Home, Gas BBQ Hookup, VisitAble
What would this home cost you?
Based on the $609,999 asking price at a 5.00% example rate, semi-annual compounding.
Renanza Realty Inc. can represent you on this property — send an enquiry to arrange a private viewing.
Listing courtesy of LPT Realty, Calgary.
The listing data displayed here is provided in part by the Canadian Real Estate Association (CREA) through its Data Distribution Facility (DDF®) and is drawn from Boards and Associations across Canada. Information is deemed reliable but is not guaranteed accurate by CREA. The listings are held by brokerages other than Renanza Realty unless otherwise noted.
The trademarks REALTOR®, REALTORS® and the REALTOR® logo are controlled by CREA and identify real estate professionals who are members of CREA. The trademarks MLS®, Multiple Listing Service® and the associated logos identify professional services rendered by REALTOR® members of CREA to effect the purchase, sale and lease of real estate as part of a cooperative selling system.