
1405 Menu Road
West Kelowna, British Columbia
MLS® 10385913
$1,475,000
- Status
- Active
- Property type
- House
- MLS® number
- 10385913
- Bedrooms
- 4
- Bathrooms
- 4
- Year built
- 1998
 1 / 56
Listing description
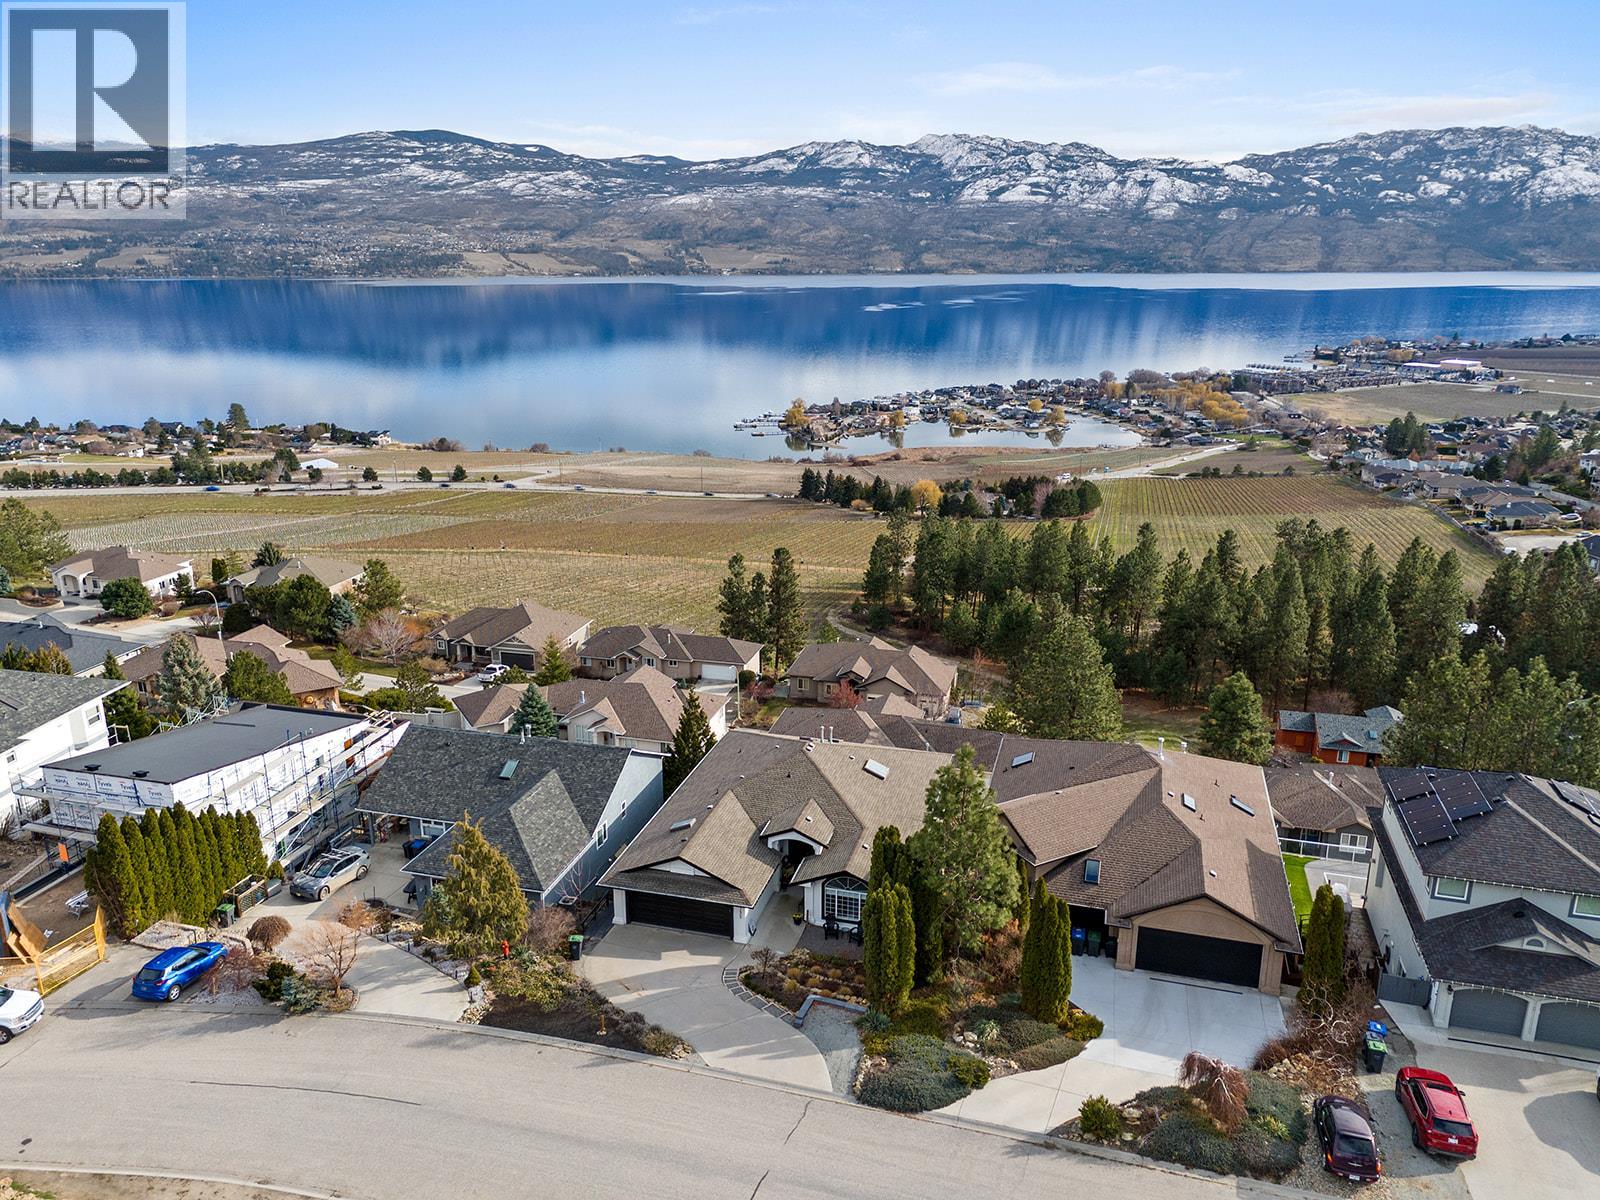
Spectacular Lakeviews! B&B opportunity or extended family in-law suite or 2 -2 bedroom suites plus another 3rd 1 bedroom suite potential or just keep the older teenagers downstairs if desired as 2nd kitchen in lower floor/ private entry. Extensive quality renovations with city permits.
approx 5000 sq ft walk out rancher offering spectacular unobstructed lake views from all 3 levels! Beautiful in-law suite & possibility to rent main floor with the in-law suite for your extended family & possibility owners living accommodation on the lower 3rd bottom floor when in town or as another in law suite. Approx 2423 sq ft luxurious main floor featuring great room living, pantry, 2 bdrms, 2 bthrms & laundry.
Approx 1665 sq ft Lower 2nd floor featuring 2nd kitchen, great room, 2 bdrms & full bthrm. Private exterior entry 3rd basement floor offering suite potential & storage rooms. Approx 885 finished & 399 sq ft unfinished.
Lakeview Heights where world class vineyards and restaurants, lakeshore parks, golfing and shopping are nearby to enjoy the Okanagan lifestyle. Large workshop separate from garage and storage area. Many features include main floor new kitchen, induction range, new luxury vinyl plank flooring throughout, all bathrooms renovated, heated flooring and soaker tub, shower and double sinks in ensuite.
New built in vacuum with hide a hose retractable hose system on top 2 floors, vacuum plate in kitchen. New blinds have cellular shades. Media room.
New air conditioner 2022.
Property summary
- MLS® number
- 10385913
- Property type
- Single Family
- Building type
- House
- Square footage
- 4,973 sq ft
- Title
- Freehold
- Land size
- 0.17 acres
- Built in
- 1998
- Annual property taxes
- $5,238.35
- Parking
- 4 spaces · Attached Garage, Additional Parking
- Days on market
- 115 days
Features & details
- Heating
- Forced air, See remarks
- Cooling
- Central air conditioning
- Basement
- Full, Remodeled Basement
- Flooring
- Tile, Hardwood, Carpeted
- Appliances
- Refrigerator, Range - Gas, Dishwasher, Range, Microwave, Hood Fan, See remarks, Washer & Dryer
- Exterior features
- Other
- Lot features
- Sloping, Central island, Two Balconies
- View
- Lake view, Mountain view, Unknown
- Architectural style
- Ranch
What would this home cost you?
Based on the $1,475,000 asking price at a 5.00% example rate, semi-annual compounding.
Renanza Realty Inc. can represent you on this property — send an enquiry to arrange a private viewing.
Listing courtesy of Oakwyn Realty Okanagan, Kelowna.
The listing data displayed here is provided in part by the Canadian Real Estate Association (CREA) through its Data Distribution Facility (DDF®) and is drawn from Boards and Associations across Canada. Information is deemed reliable but is not guaranteed accurate by CREA. The listings are held by brokerages other than Renanza Realty unless otherwise noted.
The trademarks REALTOR®, REALTORS® and the REALTOR® logo are controlled by CREA and identify real estate professionals who are members of CREA. The trademarks MLS®, Multiple Listing Service® and the associated logos identify professional services rendered by REALTOR® members of CREA to effect the purchase, sale and lease of real estate as part of a cooperative selling system.