
#137 1804 70 ST SW SW
Edmonton, Alberta
MLS® E4506352
$289,900
- Status
- Active
- Property type
- House
- MLS® number
- E4506352
- Bedrooms
- 2
- Bathrooms
- 3
- Year built
- 2011
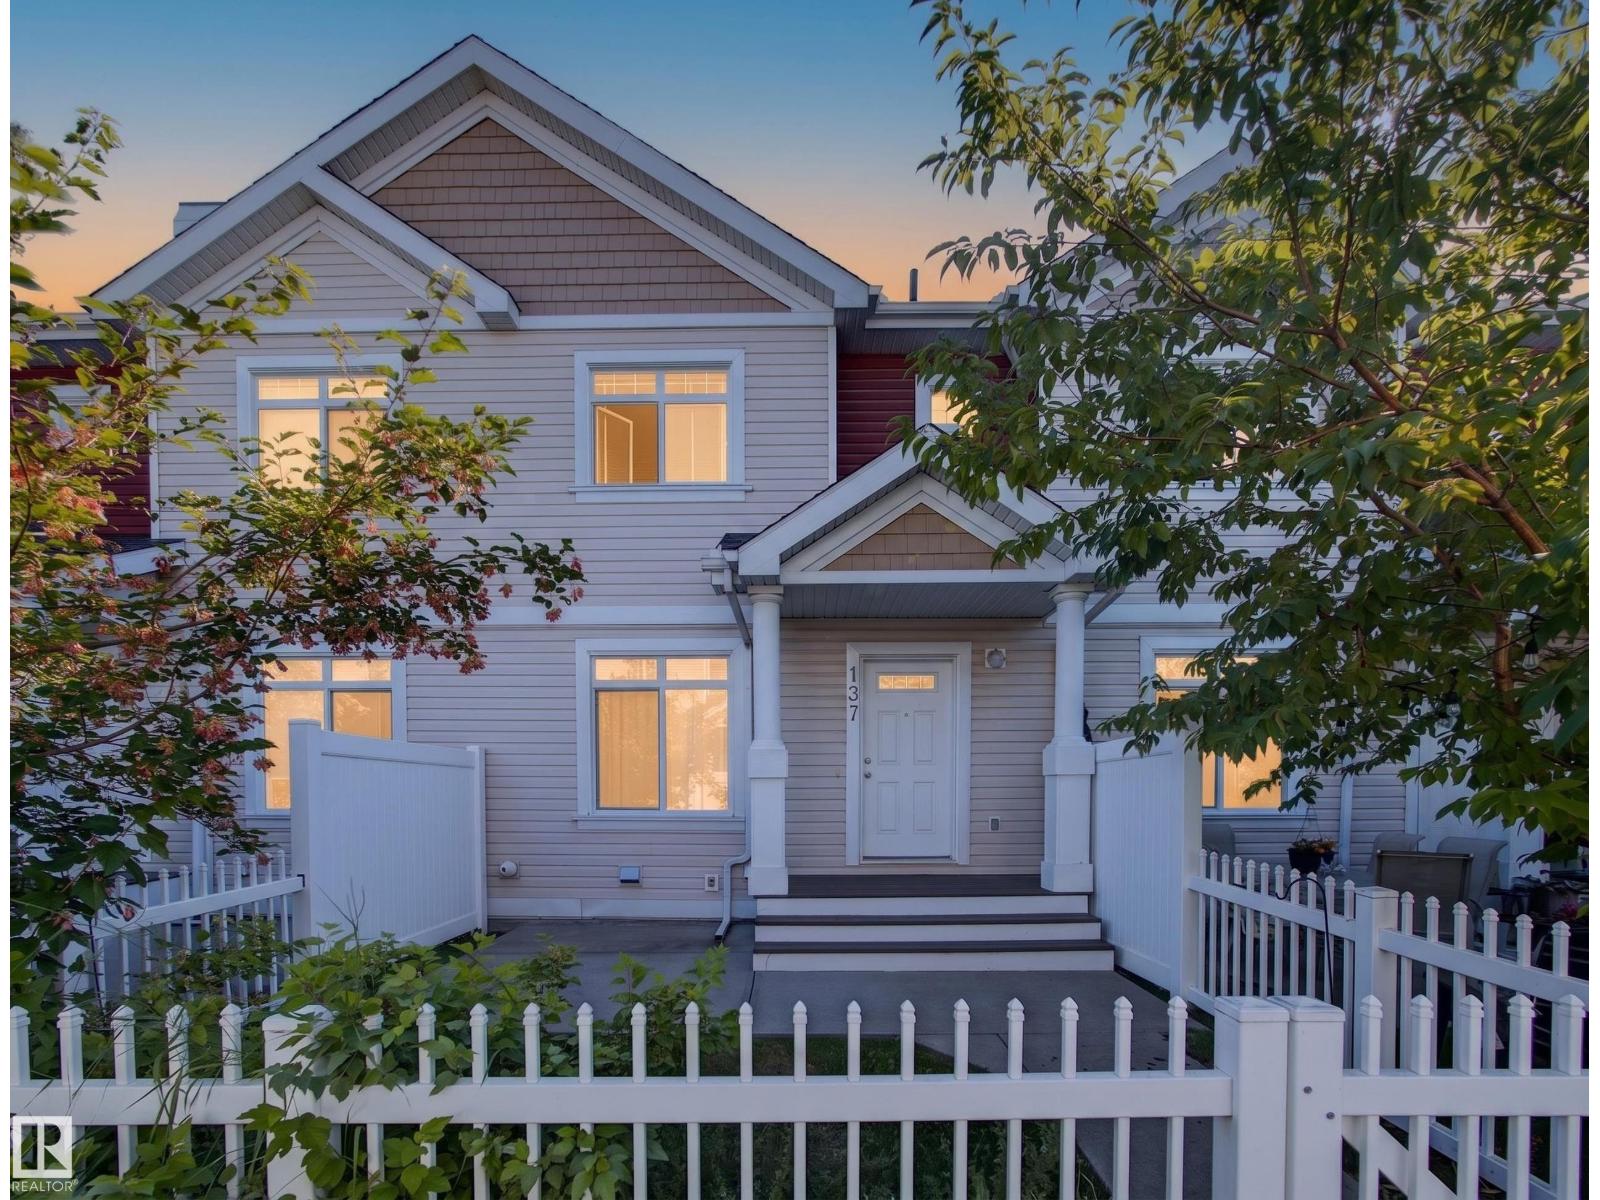 1 / 44
Listing description
Easy Summerside living! An inviting space with access to one of Edmonton’s most desirable lake communities. The main floor is bright and welcoming, with an open layout designed for both relaxed everyday living and entertaining.
The kitchen offers abundant cabinetry, and excellent storage, and opens naturally to the dining and living spaces. Upstairs, two generously sized bedrooms provide comfortable retreats, complemented by a versatile den, perfect for a home office or reading nook. The unfinished basement adds valuable storage and insulated double attached garage keeps your vehicles protected through every season, while low condo fees and generous visitor parking add everyday convenience.
And then there’s the Summerside lifestyle. Residents enjoy exclusive access to Lake Summerside and its year-round amenities, from swimming, paddleboarding and lakeside walks in the warmer months to skating and winter activities when the temperatures drop. Parks, trails, and community events all within reach!
Property summary
- MLS® number
- E4506352
- Property type
- Single Family
- Building type
- Row / Townhouse
- Square footage
- 1,195 sq ft
- Title
- Condo/Strata
- Land size
- 180.72 square meters
- Built in
- 2011
- Parking
- 2 spaces · Attached Garage
- Days on market
- 28 days
Features & details
- Heating
- Forced air
- Basement
- Unfinished, Partial
- Appliances
- Washer, Refrigerator, Dishwasher, Stove, Dryer
- Lot features
- See remarks, Park/reserve, No Smoking Home
- Community features
- Fishing
- Waterfront
- Waterfront on pond
- Maintenance fee
- $293 / Monthly
What would this home cost you?
Based on the $289,900 asking price at a 5.00% example rate, semi-annual compounding.
Renanza Realty Inc. can represent you on this property — send an enquiry to arrange a private viewing.
Listing courtesy of KIC Realty, Edmonton.
The listing data displayed here is provided in part by the Canadian Real Estate Association (CREA) through its Data Distribution Facility (DDF®) and is drawn from Boards and Associations across Canada. Information is deemed reliable but is not guaranteed accurate by CREA. The listings are held by brokerages other than Renanza Realty unless otherwise noted.
The trademarks REALTOR®, REALTORS® and the REALTOR® logo are controlled by CREA and identify real estate professionals who are members of CREA. The trademarks MLS®, Multiple Listing Service® and the associated logos identify professional services rendered by REALTOR® members of CREA to effect the purchase, sale and lease of real estate as part of a cooperative selling system.