
1322 - 18 MONDEO DRIVE
Toronto (Dorset Park), Ontario
MLS® E14109336
$529,900
- Status
- Active
- Property type
- Condo / Apartment
- MLS® number
- E14109336
- Bedrooms
- 3
- Bathrooms
- 2
- Year built
- —
 1 / 42
Listing description
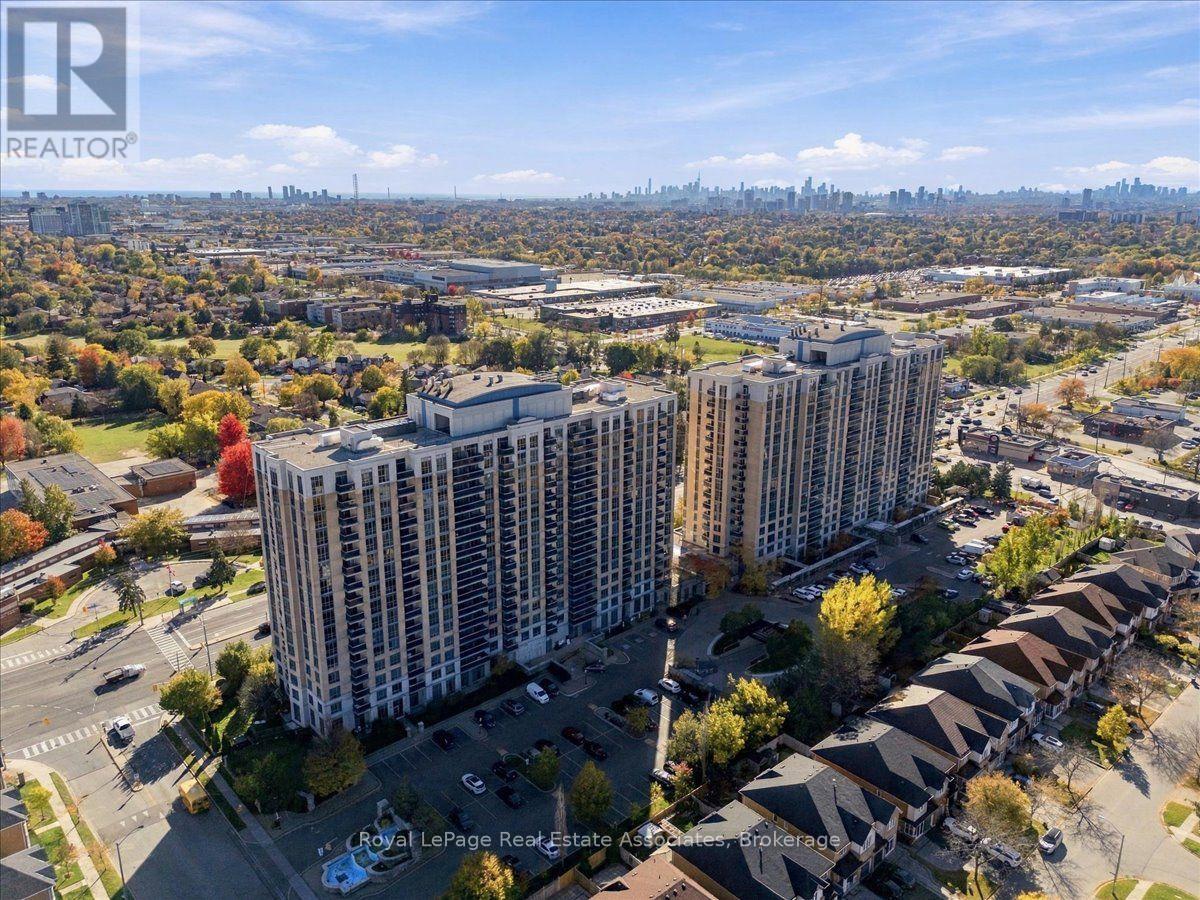
Welcome to Unit 1322 at 18 Mondeo Drive, a bright, south-facing 2-bedroom plus den, 2-bathroom suite on the 13th floor of Tridel's Mondeo Springs II in Scarborough's Dorset Park neighbourhood. Offering approximately 890 sq ft of living space, this condo has been freshly painted throughout and is ready for immediate possession. The kitchen has been updated with all new appliances, a new countertop and a new sink, making everyday cooking and weeknight dinners easy.
Your living space flows right into your open balcony letting you enjoy the southern exposure. Two bedrooms offer comfortable space to unwind, while the den adds flexibility for a home office, reading nook or guest space. Having 2 full bathrooms keeps busy mornings running smoothly.
Ensuite laundry for additional convenience. The suite also includes two indoor underground parking spaces and two owned storage lockers, and the building permits pets (with restrictions). Beyond your door, residents enjoy a concierge, an indoor pool, a gym, a games room and a party room, with visitor parking for friends and family.
Step outside and find public transit connecting you to York Mills Station. Highway 401 is just minutes away via Kennedy Rd, while Kennedy Commons, Scarborough Town Centre and grocery stores are a short drive. Mondeo Park and Dorset Park are within walking distance for fresh air close to home.
Picture yourself settling into Unit 1322 and making this corner of Scarborough your own.
Property summary
- MLS® number
- E14109336
- Property type
- Single Family
- Building type
- Apartment
- Title
- Condo/Strata
- Annual property taxes
- $2,524.45
- Parking
- 2 spaces · Garage, Underground
- Days on market
- 30 days
Features & details
- Heating
- Forced air, Natural gas
- Cooling
- Central air conditioning
- Basement
- None
- Flooring
- Tile, Laminate
- Appliances
- All
- Exterior features
- Concrete, Brick
- Lot features
- Balcony, Carpet Free
- Community features
- Pets Allowed With Restrictions
- Maintenance fee
- $686 / Monthly
What would this home cost you?
Based on the $529,900 asking price at a 5.00% example rate, semi-annual compounding.
Renanza Realty Inc. can represent you on this property — send an enquiry to arrange a private viewing.
Listing courtesy of Royal LePage Real Estate Associates, MISSISSAUGA.
The listing data displayed here is provided in part by the Canadian Real Estate Association (CREA) through its Data Distribution Facility (DDF®) and is drawn from Boards and Associations across Canada. Information is deemed reliable but is not guaranteed accurate by CREA. The listings are held by brokerages other than Renanza Realty unless otherwise noted.
The trademarks REALTOR®, REALTORS® and the REALTOR® logo are controlled by CREA and identify real estate professionals who are members of CREA. The trademarks MLS®, Multiple Listing Service® and the associated logos identify professional services rendered by REALTOR® members of CREA to effect the purchase, sale and lease of real estate as part of a cooperative selling system.