
12205 112 AV NW
Edmonton, Alberta
MLS® E4500117
$425,000
- Status
- Active
- Property type
- House
- MLS® number
- E4500117
- Bedrooms
- 3
- Bathrooms
- 4
- Year built
- 2012
 1 / 76
Listing description
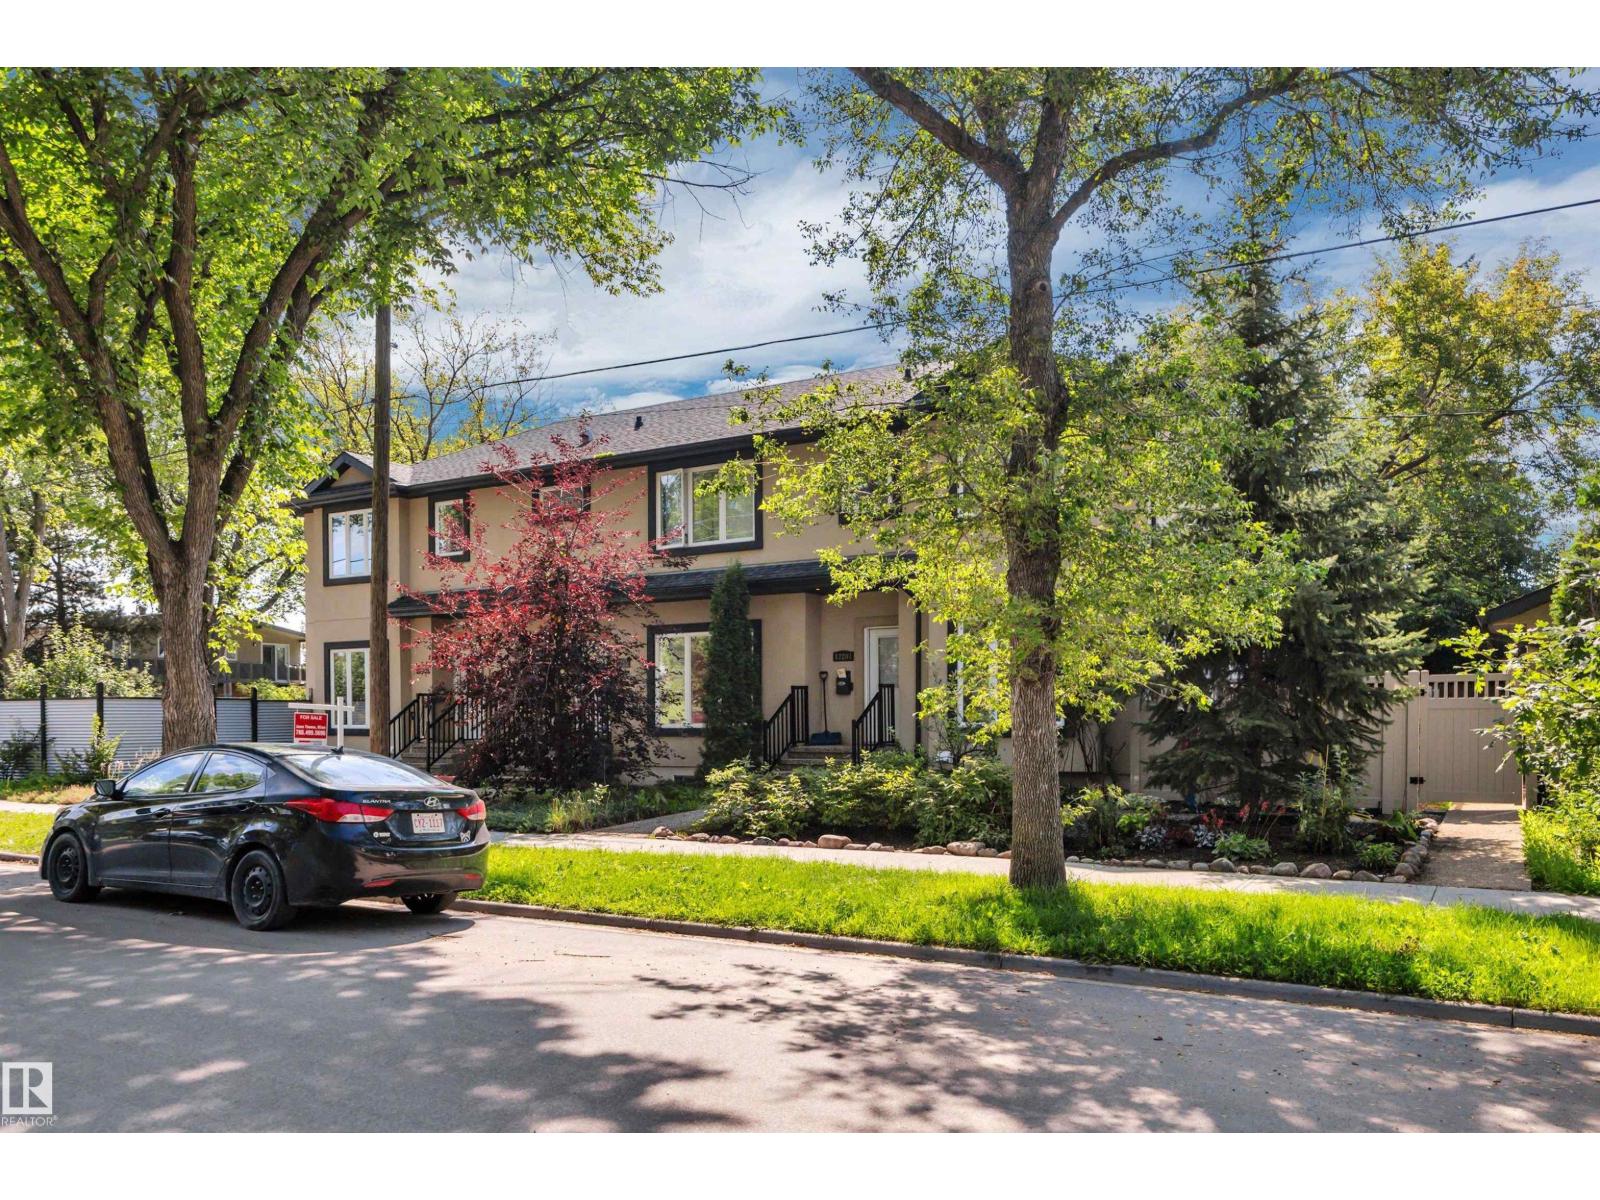
Affordable newer home in trendy Inglewood. Steps away from 124 st where you can enjoy great restaurants and shop in boutiques and art galleries and studios. The benefits of an older neighborhood mature tree lined streets, parks and easy access to transportation enjoying a home built only a few years ago.
Pot lighting, electric fireplace and hardwood flooring welcome you into this bright space. The funky red kitchen cabinetry is highlighted with numerous built in stainless steel appliances. The dining space has patio doors to a south facing deck.
Upstairs there are 2 bedrooms plus a den area and laundry. The master bedroom features a walk in closet and shower ensuite. There is a separate entrance to the basement that has a kitchen, bathroom, laundry and a bedroom.
Home includes a single garage plus street parking. Small self managed complex with low condo fees
Property summary
- MLS® number
- E4500117
- Property type
- Single Family
- Building type
- Row / Townhouse
- Square footage
- 1,306 sq ft
- Title
- Condo/Strata
- Built in
- 2012
- Parking
- 1 space · Detached Garage
- Days on market
- 70 days
Features & details
- Heating
- Forced air
- Basement
- Finished, Full
- Appliances
- Dishwasher, Stove, Dryer, Oven - Built-In, Window Coverings, Two Washers, Garage door opener, Garage door opener remote(s), Two Refrigerators
- Lot features
- Flat site, Park/reserve
- Maintenance fee
- $200 / Monthly
What would this home cost you?
Based on the $425,000 asking price at a 5.00% example rate, semi-annual compounding.
Renanza Realty Inc. can represent you on this property — send an enquiry to arrange a private viewing.
Listing courtesy of Royal Lepage Summit Realty, Edmonton.
The listing data displayed here is provided in part by the Canadian Real Estate Association (CREA) through its Data Distribution Facility (DDF®) and is drawn from Boards and Associations across Canada. Information is deemed reliable but is not guaranteed accurate by CREA. The listings are held by brokerages other than Renanza Realty unless otherwise noted.
The trademarks REALTOR®, REALTORS® and the REALTOR® logo are controlled by CREA and identify real estate professionals who are members of CREA. The trademarks MLS®, Multiple Listing Service® and the associated logos identify professional services rendered by REALTOR® members of CREA to effect the purchase, sale and lease of real estate as part of a cooperative selling system.