
12187 DUCHARME LANE
McGregor, Ontario
MLS® 26011116
$799,888
- Status
- Active
- Property type
- House
- MLS® number
- 26011116
- Bedrooms
- 3
- Bathrooms
- 2
- Year built
- —
 1 / 4
1 / 4Listing description
MODERN DESIGN. PREMIUM FINISHES. BUILT FOR THE WAY YOU LIVE.
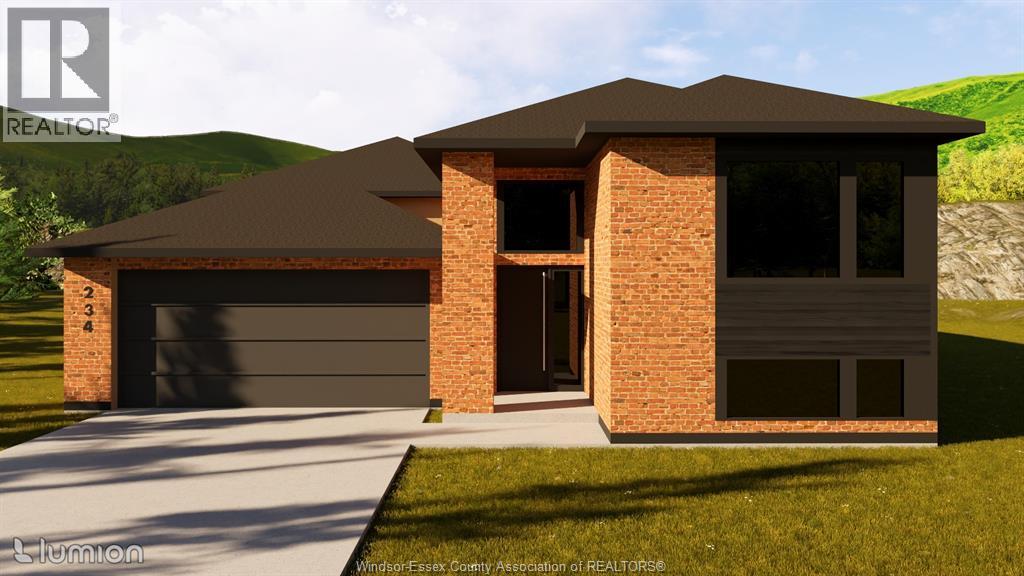
Welcome to this stunning to-be-built raised ranch on a premium lot in McGregor, where style, function, and quality craftsmanship come together seamlessly. Offering approximately 1,650 sq ft on the main level, this thoughtfully designed home features a bright open-concept layout with soaring ceilings, oversized windows, and a seamless flow between kitchen, dining, and living spaces. The main floor includes 3 spacious bedrooms and 2 full bathrooms, highlighted by a private primary suite with a walk-in closet and a beautifully finished ensuite featuring a custom tiled shower.
The designer kitchen will showcase premium cabinetry, quartz or granite countertops, and a large island- perfect for entertaining. A major highlight is the convenient grade entrance, offering excellent potential for multi-generational living or future income opportunities. The lower level is framed for expansion with space for additional bedrooms, a rec room, and a future bathroom rough-in.
Enjoy outdoor living with a covered elevated deck, while the home's striking exterior delivers standout curb appeal. Built with efficiency and innovation in mind, this home includes ENERGY STAR construction, high- efficiency mechanicals, and a full smart home system featuring smart thermostat, doorbell, lighting controls, and garage access . Complete with an attached garage and high-end finishes throughout, this is your opportunity to own a brand-new home tailored to modern living.
Act now to customize your finishes and make this home your own.
Property summary
- MLS® number
- 26011116
- Property type
- Single Family
- Building type
- House
- Title
- Freehold
- Land size
- 55.71 X IRREG
- Parking
- Attached Garage, Garage, Inside Entry
- Days on market
- 141 days
Features & details
- Heating
- Forced air, Heat Recovery Ventilation (HRV), Natural gas
- Cooling
- Central air conditioning
- Flooring
- Hardwood, Ceramic/Porcelain
- Exterior features
- Brick, Aluminum/Vinyl
- Lot features
- Cul-de-sac, Double width or more driveway
- Architectural style
- Raised ranch
What would this home cost you?
Based on the $799,888 asking price at a 5.00% example rate, semi-annual compounding.
Renanza Realty Inc. can represent you on this property — send an enquiry to arrange a private viewing.
Listing courtesy of PINNACLE PLUS REALTY LTD., WINDSOR.
The listing data displayed here is provided in part by the Canadian Real Estate Association (CREA) through its Data Distribution Facility (DDF®) and is drawn from Boards and Associations across Canada. Information is deemed reliable but is not guaranteed accurate by CREA. The listings are held by brokerages other than Renanza Realty unless otherwise noted.
The trademarks REALTOR®, REALTORS® and the REALTOR® logo are controlled by CREA and identify real estate professionals who are members of CREA. The trademarks MLS®, Multiple Listing Service® and the associated logos identify professional services rendered by REALTOR® members of CREA to effect the purchase, sale and lease of real estate as part of a cooperative selling system.