
12102 Augusta Lane
Osoyoos, British Columbia
MLS® 10381701
$1,689,900
- Status
- Active
- Property type
- House
- MLS® number
- 10381701
- Bedrooms
- 5
- Bathrooms
- 4
- Year built
- 2023
 1 / 99
Listing description
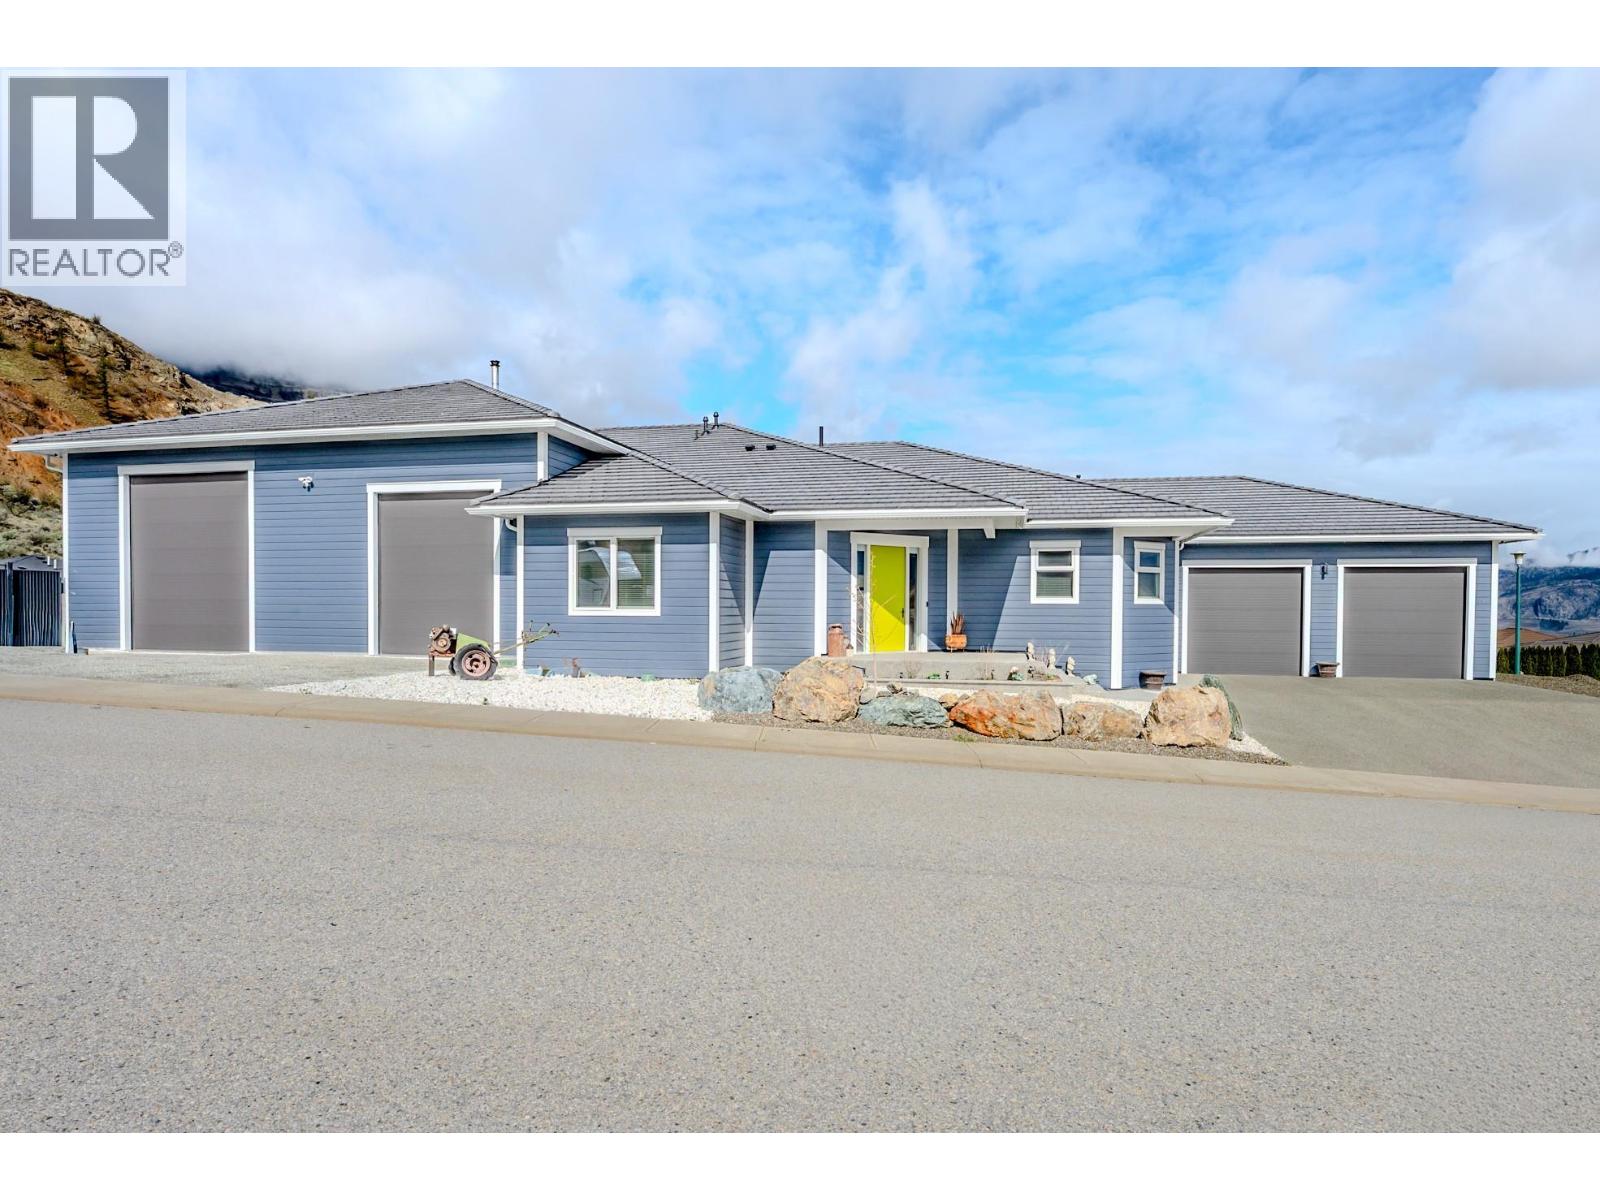
Custom-built with exceptional quality, this Augusta Lane home is perched on a 1/3 acre lot and offers over 5,500 sq. ft. of refined living—2,800 sq.
ft. on the main and 2,700 sq. ft.
below. Designed with unique styling and built to an uncompromising standard, this residence is priced well below replacement cost. Featuring an ICF foundation, Hardie siding, and concrete tile roof, with approx.
8 years of new home warranty remaining. Inside, 10-ft ceilings, 8-ft solid wood doors, and wide plank white oak flooring create a strong architectural presence. The chef’s kitchen delivers premium cabinetry, quartz counters and backsplash, a full butler’s pantry, Bosch appliances with double wall ovens, and a 5-element induction cooktop.
The primary suite offers a custom walk-in closet with island and a spa-inspired ensuite with oversized tiled shower. Comfort and efficiency are elevated with natural gas on-demand hot water, standby generator, and full home water filtration, softener, and reverse osmosis. Outdoor living is anchored by a massive covered deck, gas BBQ hookups, hot tub, and pool-ready yard with underground irrigation.
Parking and workspace are unmatched with an oversized double garage for full-size pickups plus a massive 2-bay approx. 1,300 sq. ft.
commercial-grade shop with 16-ft ceilings, heating, A/C, and private bathroom. Complete with Hunter Douglas blinds, security, and holiday lighting. Just minutes to Osoyoos Golf Club and Osoyoos Lake.
Property summary
- MLS® number
- 10381701
- Property type
- Single Family
- Building type
- House
- Square footage
- 5,565 sq ft
- Title
- Freehold
- Land size
- 0.29 acres
- Built in
- 2023
- Annual property taxes
- $8,376.00
- Parking
- 12 spaces · Attached Garage, RV, Oversize, See Remarks, Heated Garage
- Days on market
- 145 days
Features & details
- Heating
- Forced air
- Cooling
- Central air conditioning
- Basement
- Full
- Appliances
- Refrigerator, Water purifier, Water softener, Dishwasher, Wine Fridge, Dryer, Microwave, Hood Fan, See remarks
- Lot features
- Corner Site
- View
- Mountain view, Valley view
- Architectural style
- Ranch
What would this home cost you?
Based on the $1,689,900 asking price at a 5.00% example rate, semi-annual compounding.
Renanza Realty Inc. can represent you on this property — send an enquiry to arrange a private viewing.
Listing courtesy of RE/MAX Wine Capital Realty, Oliver.
The listing data displayed here is provided in part by the Canadian Real Estate Association (CREA) through its Data Distribution Facility (DDF®) and is drawn from Boards and Associations across Canada. Information is deemed reliable but is not guaranteed accurate by CREA. The listings are held by brokerages other than Renanza Realty unless otherwise noted.
The trademarks REALTOR®, REALTORS® and the REALTOR® logo are controlled by CREA and identify real estate professionals who are members of CREA. The trademarks MLS®, Multiple Listing Service® and the associated logos identify professional services rendered by REALTOR® members of CREA to effect the purchase, sale and lease of real estate as part of a cooperative selling system.