
120 Hawkwood Boulevard
Calgary, Alberta
MLS® A2348004
$629,900
- Status
- Active
- Property type
- House
- MLS® number
- A2348004
- Bedrooms
- 5
- Bathrooms
- 3
- Year built
- 1983
 1 / 41
Listing description
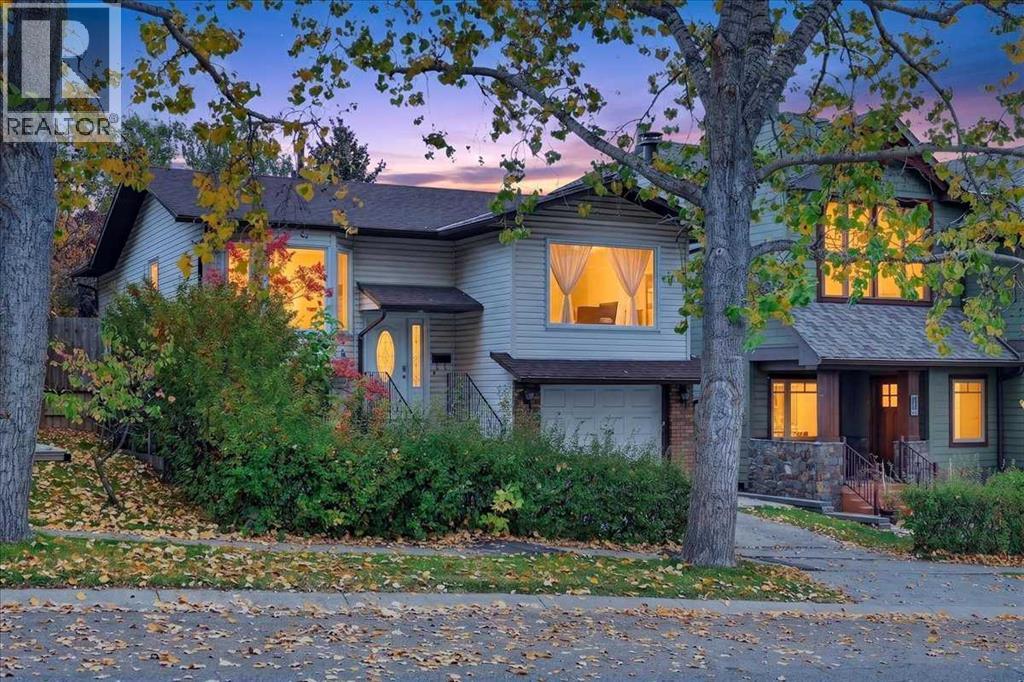
OPEN HOUSE 2-4PM SATURDAY OCT 3. Welcome to this spacious and thoughtfully laid-out BI-LEVEL home in the desirable community of Hawkwood! Offering over 2,000 sq.
ft. of developed living space, 5 BEDROOMS, and 3 FULL BATHROOMS, this home provides plenty of room for a growing family, guests, and everyday living. The main level features a warm and inviting living room centered around a brick-faced fireplace, creating a cozy focal point for relaxing and entertaining.
The dining room flows seamlessly into the living area, making it an ideal space for hosting family and friends. The kitchen offers a practical nook area, perfect for casual dining or a comfortable spot to enjoy your morning coffee. The spacious primary bedroom features an east-facing patio door, allowing plenty of natural morning light, along with a private ensuite complete with both a shower and bathtub.
Two additional well-sized bedrooms and a full bathroom complete the main level. Downstairs, the bright, fully developed lower level features large windows that bring in an abundance of natural light. A generous family room provides excellent space for movie nights, recreation, or relaxing with the family, while two additional bedrooms and a full bathroom offer flexibility for teenagers, guests, a home office, or extended family.
Situated in a well-established Hawkwood neighbourhood, this home is conveniently located close to shopping, schools, libraries, public transit, and the CTrain, with easy access to major routes. With its spacious floor plan, five-bedroom layout, three full bathrooms, and bright developed lower level, this is a wonderful opportunity to make a spacious Hawkwood home your own and add your personal style over time.
Property summary
- MLS® number
- A2348004
- Property type
- Single Family
- Building type
- House
- Square footage
- 1,262 sq ft
- Title
- Freehold
- Land size
- 475 square meters
- Built in
- 1983
- Annual property taxes
- $4,099.00
- Parking
- 2 spaces · Attached Garage
- Days on market
- 6 days
Features & details
- Heating
- Forced air
- Cooling
- None
- Basement
- Finished, Full
- Flooring
- Tile, Laminate, Carpeted
- Appliances
- Washer, Refrigerator, Dishwasher, Stove, Dryer, Hood Fan
- Exterior features
- Brick, Vinyl siding
- Lot features
- No Animal Home, No Smoking Home
- Architectural style
- Bi-level
What would this home cost you?
Based on the $629,900 asking price at a 5.00% example rate, semi-annual compounding.
Renanza Realty Inc. can represent you on this property — send an enquiry to arrange a private viewing.
Listing courtesy of CIR Realty, CALGARY.
The listing data displayed here is provided in part by the Canadian Real Estate Association (CREA) through its Data Distribution Facility (DDF®) and is drawn from Boards and Associations across Canada. Information is deemed reliable but is not guaranteed accurate by CREA. The listings are held by brokerages other than Renanza Realty unless otherwise noted.
The trademarks REALTOR®, REALTORS® and the REALTOR® logo are controlled by CREA and identify real estate professionals who are members of CREA. The trademarks MLS®, Multiple Listing Service® and the associated logos identify professional services rendered by REALTOR® members of CREA to effect the purchase, sale and lease of real estate as part of a cooperative selling system.