
11710 Olympic View Drive
Osoyoos, British Columbia
MLS® 10390326
$1,399,000
- Status
- Active
- Property type
- House
- MLS® number
- 10390326
- Bedrooms
- 5
- Bathrooms
- 5
- Year built
- 1995
 1 / 52
Listing description
Welcome to 11710 Olympic View Drive — a rare property in Osoyoos's prestigious Olympic View golf community! With over 4,500 sq ft of living space plus 2,536 sq ft of garage, workshop & storage, this home is a haven for families, hobbyists, and entertainers alike. Inside, 5 spacious bedrooms and 5 bathrooms impress at every turn.
The grand primary retreat features a double-sided gas fireplace, private balcony overlooking the saltwater pool and mountain views, walk-in closet, and ensuite with a large jetted tub. Hardwood and tile floors flow throughout, anchored by a chef's kitchen with an Ultraline double gas oven, oversized built-in refrigerator, laundry chute, and ample storage. Host elegant dinners in the formal dining room or unwind in one of three living areas warmed by double-sided fireplaces.
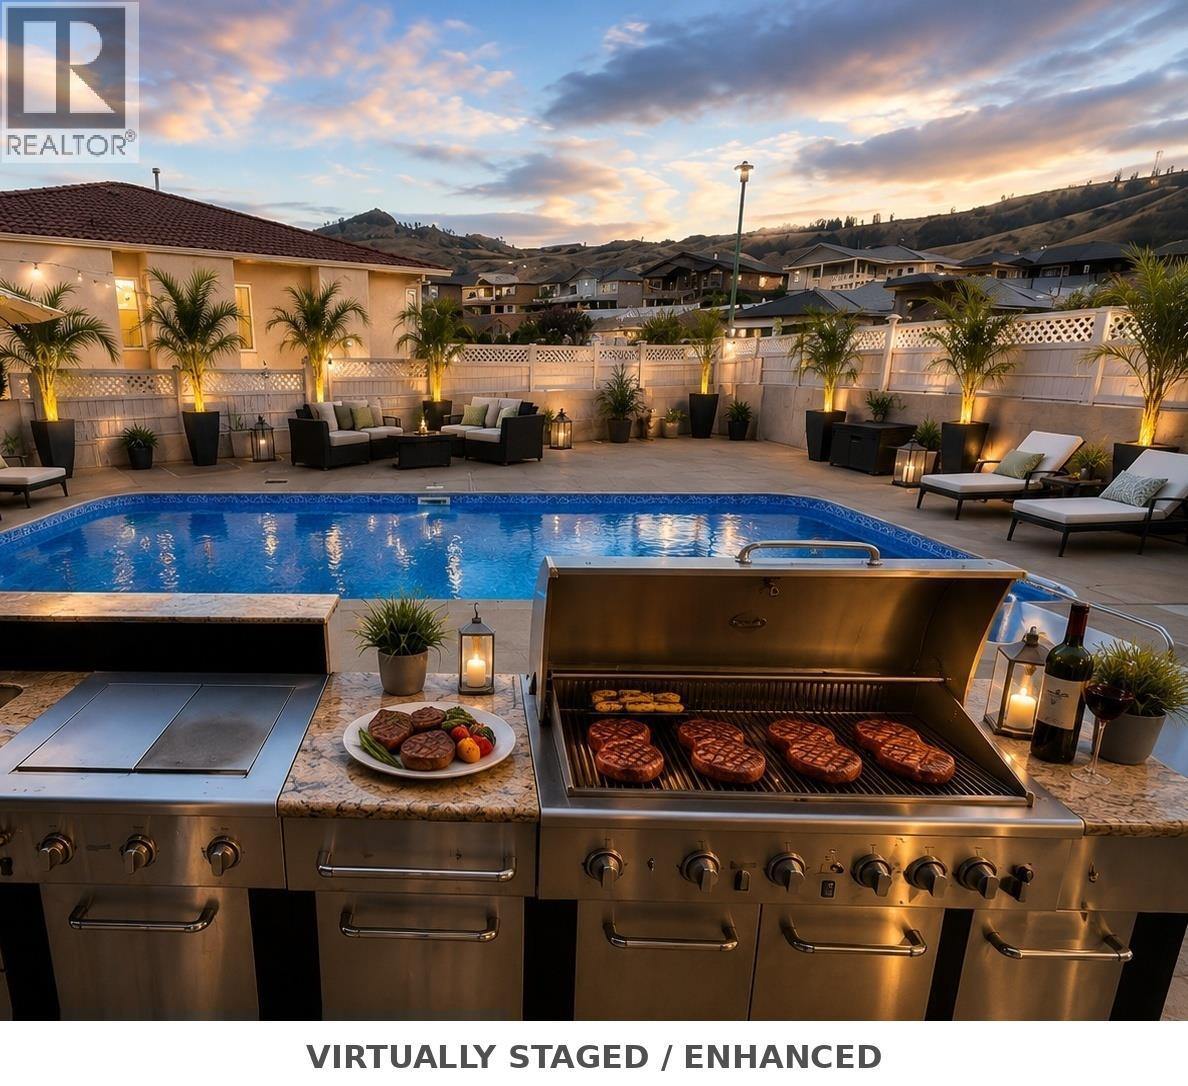
Outdoors, three fenced areas include a newly lined saltwater pool, a play area for kids and pets, and a low-maintenance courtyard. Dine alfresco at the outdoor kitchen with gas BBQ, or challenge friends to shuffleboard. Four-car garage, gated RV parking, and room for a boat — your toys are welcome here.
Paint it all in warm off-white tones inside and out — instantly evoking a luxurious Mediterranean feel. Add modern furniture and layered area rugs, and you have a luxury showpiece ready to be admired. The possibilities are endless.
Newer gutters, concrete tile roof, and freshly refinished hardwood floors — move-in ready or the perfect canvas for your personal stamp.
Property summary
- MLS® number
- 10390326
- Property type
- Single Family
- Building type
- House
- Square footage
- 4,637 sq ft
- Title
- Freehold
- Land size
- 0.37 acres
- Built in
- 1995
- Annual property taxes
- $5,810.00
- Parking
- 10 spaces · Attached Garage, RV, Oversize, Additional Parking
- Days on market
- 78 days
Features & details
- Heating
- Forced air, See remarks
- Cooling
- Central air conditioning
- Basement
- Full
- Flooring
- Hardwood, Ceramic Tile
- Appliances
- Refrigerator, Water softener, Range - Gas, Dishwasher, Wine Fridge, Microwave, Hood Fan, See remarks, Washer & Dryer
- Exterior features
- Stucco
- Lot features
- Level lot, Private setting, Corner Site, Balcony
- Community features
- Family Oriented
- View
- Lake view, Mountain view
- Pool
- Pool
- Architectural style
- Multi-level
What would this home cost you?
Based on the $1,399,000 asking price at a 5.00% example rate, semi-annual compounding.
Renanza Realty Inc. can represent you on this property — send an enquiry to arrange a private viewing.
Listing courtesy of FaithWilson Christies International Real Estate, Kelowna.
The listing data displayed here is provided in part by the Canadian Real Estate Association (CREA) through its Data Distribution Facility (DDF®) and is drawn from Boards and Associations across Canada. Information is deemed reliable but is not guaranteed accurate by CREA. The listings are held by brokerages other than Renanza Realty unless otherwise noted.
The trademarks REALTOR®, REALTORS® and the REALTOR® logo are controlled by CREA and identify real estate professionals who are members of CREA. The trademarks MLS®, Multiple Listing Service® and the associated logos identify professional services rendered by REALTOR® members of CREA to effect the purchase, sale and lease of real estate as part of a cooperative selling system.