
116 Larsen Avenue
Enderby, British Columbia
MLS® 10398241
$679,000
- Status
- Active
- Property type
- House
- MLS® number
- 10398241
- Bedrooms
- 4
- Bathrooms
- 3
- Year built
- 1992
 1 / 54
Listing description
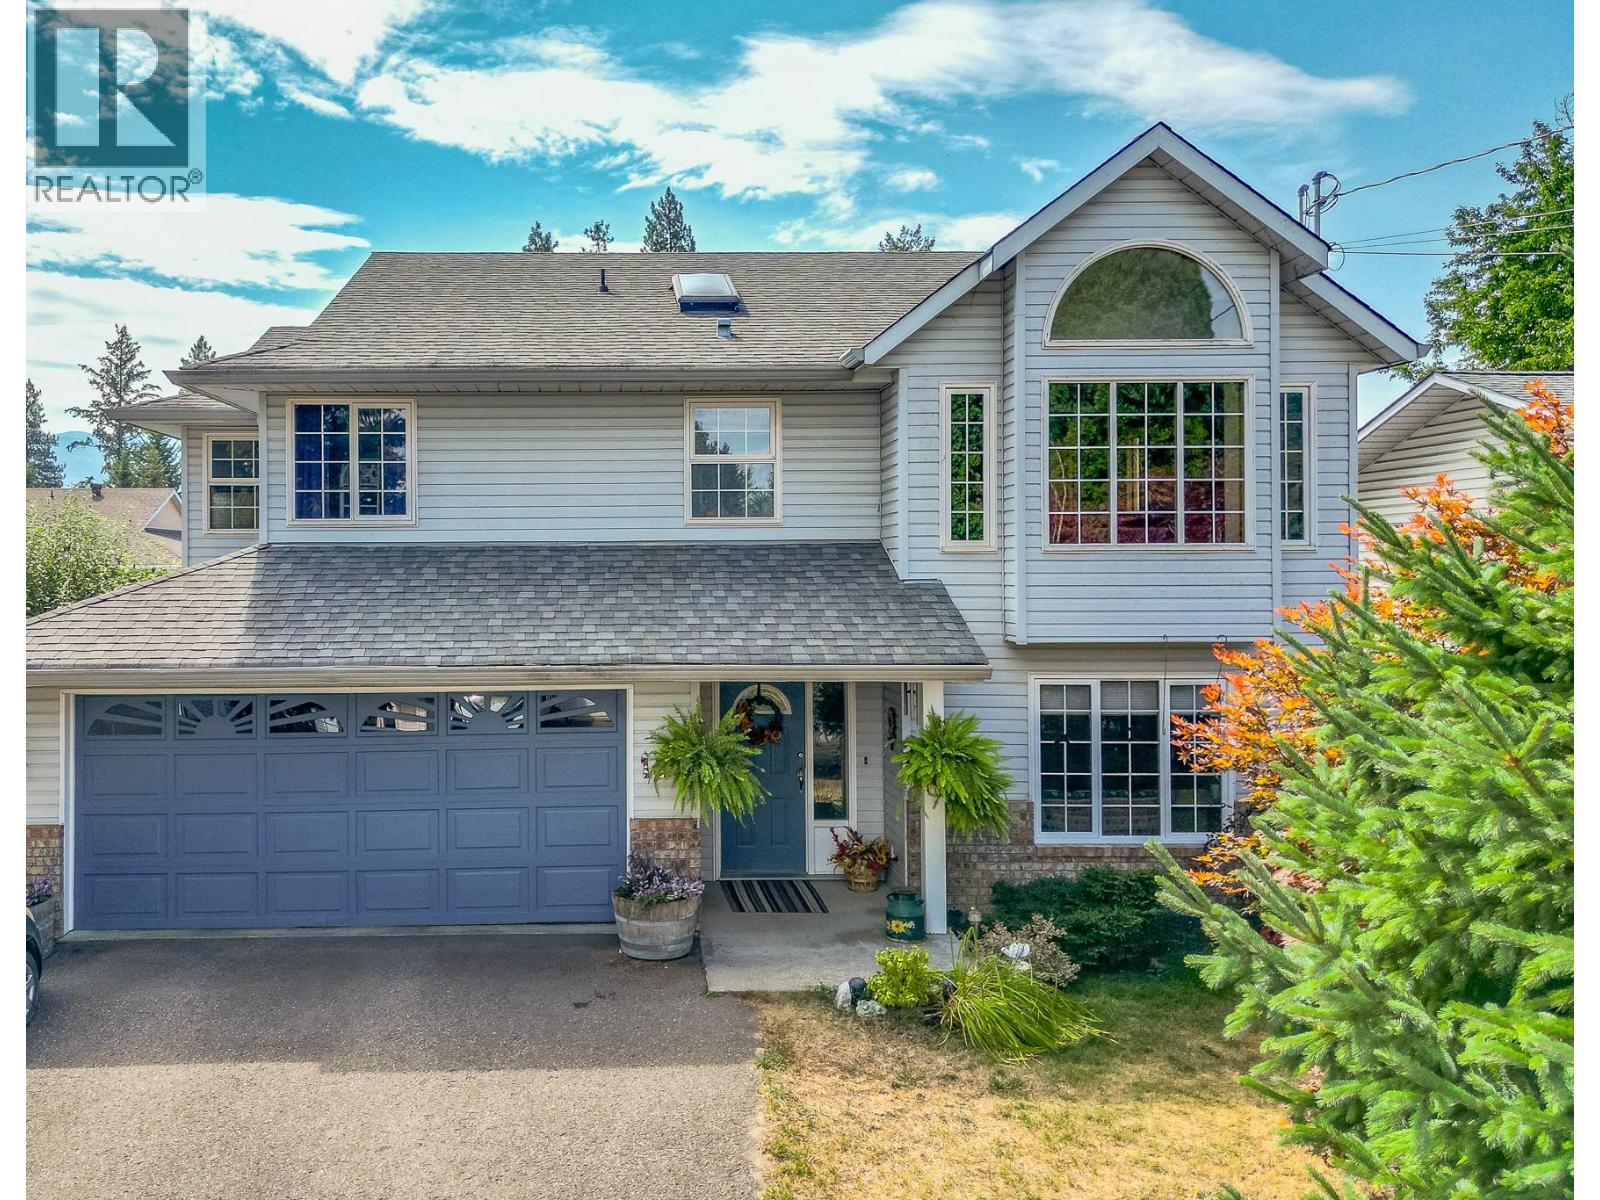
Welcome to this spacious and versatile 4-bdrm, 3-bath home offering comfortable living across two levels in a great Enderby location. With plenty of room for family, guests, hobbies, and home offices, this well-appointed property offers a functional layout with thoughtful features throughout. The main floor features a bright and inviting open living and dining area, highlighted by large windows and a cozy natural gas fireplace.
The adjoining eat-in kitchen offers plenty of storage, oak cabinetry, double ovens, a built-in desk, and a charming exposed brick feature. A lovely enclosed sunroom extends off the kitchen and overlooks the backyard, providing a peaceful space to enjoy the gardens and surrounding greenery. The walk-out lower level adds excellent flexibility with a bedroom featuring its own ensuite, spacious family room, den, and office.
A natural gas stove creates a warm and inviting atmosphere in the family room, while dedicated laundry and cold storage add practicality. A motorized stair chair lift provides convenient access between levels. Outside, enjoy the private backyard complete with raised garden beds and mature fruit trees, along with a storage shed for additional equipment and gardening supplies.
The double attached garage provides secure parking and extra storage. Located in the heart of Enderby, this wonderful family home is close to local amenities, schools, parks, and the outdoor recreation that makes the North Okanagan such a desirable place to live
Property summary
- MLS® number
- 10398241
- Property type
- Single Family
- Building type
- House
- Square footage
- 2,313 sq ft
- Title
- Freehold
- Land size
- 0.16 acres
- Built in
- 1992
- Annual property taxes
- $3,968.05
- Parking
- 2 spaces · Attached Garage
- Days on market
- 29 days
Features & details
- Heating
- See remarks
- Cooling
- Central air conditioning
- Basement
- Full
What would this home cost you?
Based on the $679,000 asking price at a 5.00% example rate, semi-annual compounding.
Renanza Realty Inc. can represent you on this property — send an enquiry to arrange a private viewing.
Listing courtesy of Coldwell Banker Executives (Enderby), Vernon.
The listing data displayed here is provided in part by the Canadian Real Estate Association (CREA) through its Data Distribution Facility (DDF®) and is drawn from Boards and Associations across Canada. Information is deemed reliable but is not guaranteed accurate by CREA. The listings are held by brokerages other than Renanza Realty unless otherwise noted.
The trademarks REALTOR®, REALTORS® and the REALTOR® logo are controlled by CREA and identify real estate professionals who are members of CREA. The trademarks MLS®, Multiple Listing Service® and the associated logos identify professional services rendered by REALTOR® members of CREA to effect the purchase, sale and lease of real estate as part of a cooperative selling system.