
116 HAMILTON AVENUE N
Ottawa, Ontario
MLS® X14201612
$840,000
- Status
- Active
- Property type
- House
- MLS® number
- X14201612
- Bedrooms
- 3
- Bathrooms
- 2
- Year built
- —
 1 / 36
Listing description
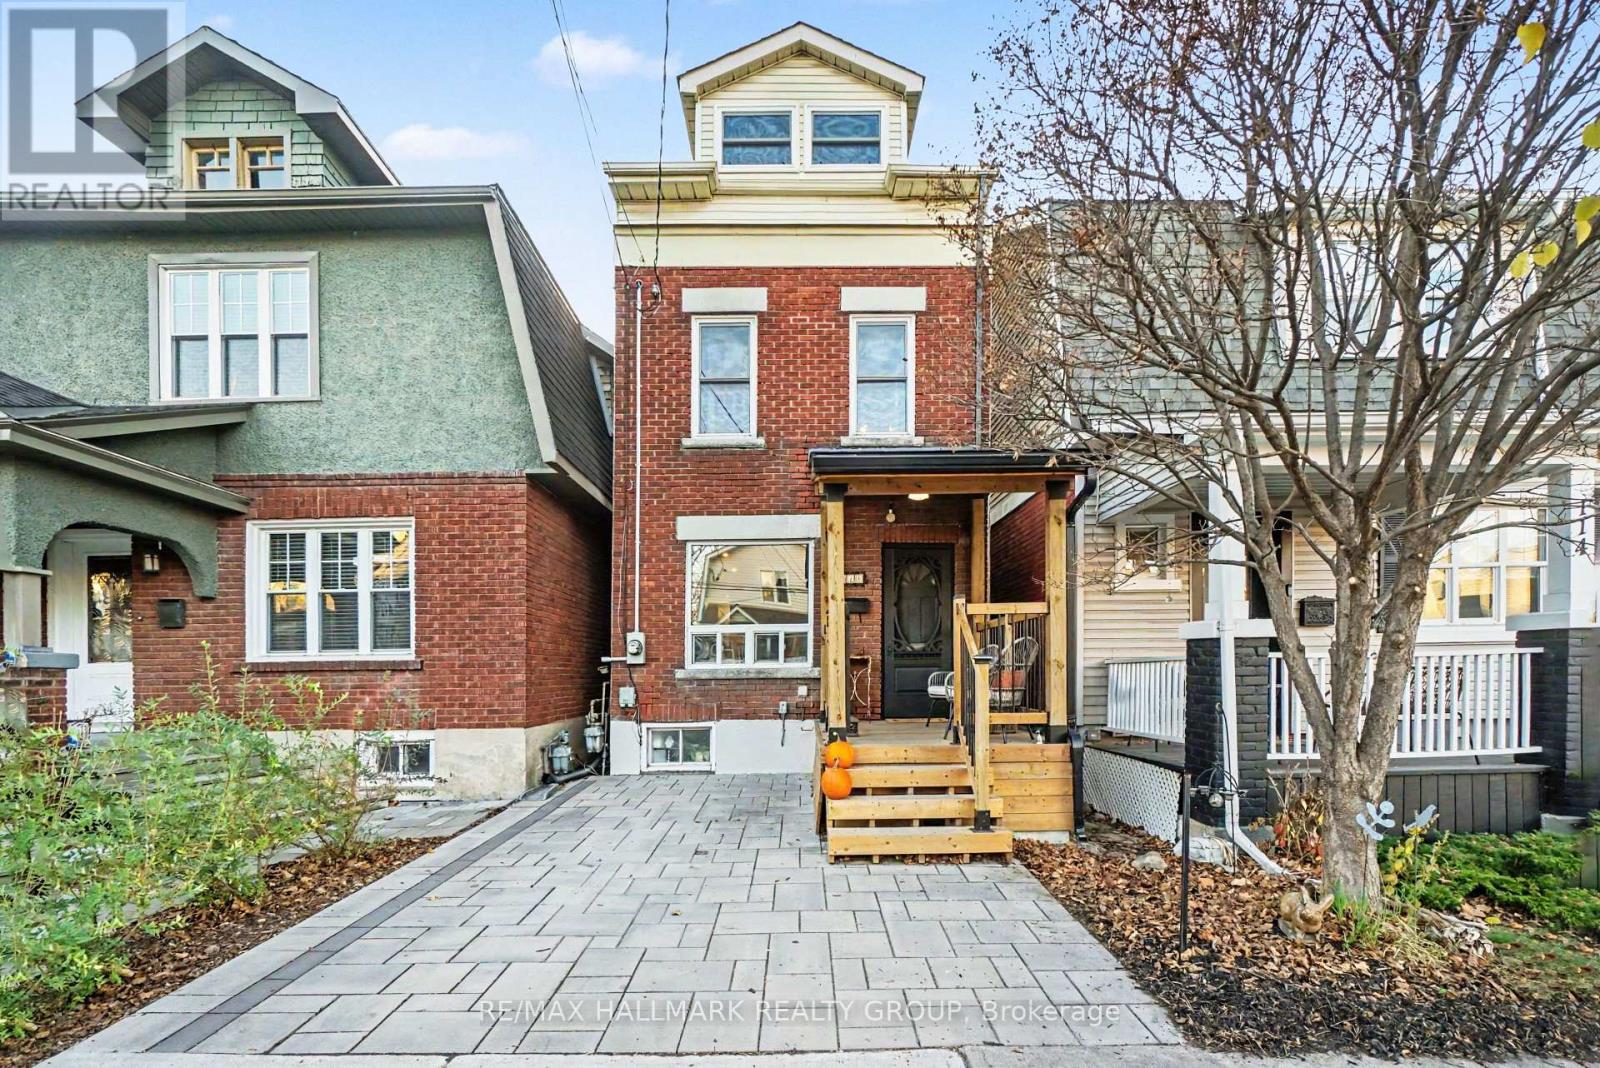
SKY-HIGH CEILINGS & A LOCATION THAT ROCKS! Welcome to 116 Hamilton Ave. N, where 30 years of creativity, love and imagination have transformed this detached home into something unforgettable!
Tucked onto a friendly dead-end street in the heart of Hintonburg/Wellington Village, this one is full of surprises. The kitchen wows with Brazilian Emerald Green granite, stainless steel appliances and a pantry for your foodie favourites, while the private deck is ready for coffee, cocktails and BBQ season. Heading to the second floor, prepare to look up!
A spectacular vaulted ceiling, custom wrought-iron railings and four skylights make this home anything but ordinary. A cozy reading nook/office, spacious bedroom and oversized bathroom with Jacuzzi tub add a little luxury to the second floor, while the top-floor loft offers two open funky bedroom spaces perfect for sleeping, creating or working. In the basement, there's a second full bathroom, laundry, a workshop area and storage to keep life organized.
Add a welcoming front porch and parking with an outlet to plug in your car, and you've got the whole package! A short walk and you're in the thick of it-amazing restaurants, cool shops and the Parkdale Market. Tunney's Pasture LRT and the Civic Hospital are an easy 10-minute walk, with highway access close by.
Quirky, cool, creative and completely one-of-a-kind-come see what makes this home so special!
Property summary
- MLS® number
- X14201612
- Property type
- Single Family
- Building type
- House
- Title
- Freehold
- Land size
- 16.5 x 63 FT
- Annual property taxes
- $4,554.00
- Parking
- 1 space · No Garage
- Days on market
- 0 days
Features & details
- Heating
- Forced air, Natural gas
- Cooling
- Central air conditioning
- Basement
- Partially finished, Full
- Appliances
- Washer, Refrigerator, Central Vacuum, Dishwasher, Stove, Dryer, Microwave, Hood Fan, Window Coverings, Water Heater
- Exterior features
- Vinyl siding, Brick Facing
- Lot features
- Cul-de-sac, Carpet Free, Sump Pump
What would this home cost you?
Based on the $840,000 asking price at a 5.00% example rate, semi-annual compounding.
Renanza Realty Inc. can represent you on this property — send an enquiry to arrange a private viewing.
Listing courtesy of RE/MAX HALLMARK REALTY GROUP, OTTAWA.
The listing data displayed here is provided in part by the Canadian Real Estate Association (CREA) through its Data Distribution Facility (DDF®) and is drawn from Boards and Associations across Canada. Information is deemed reliable but is not guaranteed accurate by CREA. The listings are held by brokerages other than Renanza Realty unless otherwise noted.
The trademarks REALTOR®, REALTORS® and the REALTOR® logo are controlled by CREA and identify real estate professionals who are members of CREA. The trademarks MLS®, Multiple Listing Service® and the associated logos identify professional services rendered by REALTOR® members of CREA to effect the purchase, sale and lease of real estate as part of a cooperative selling system.