
114 Skye Blue Loop
Princeton, British Columbia
MLS® 10378275
$838,000
- Status
- Active
- Property type
- House
- MLS® number
- 10378275
- Bedrooms
- 6
- Bathrooms
- 5
- Year built
- 2002
 1 / 19
Listing description
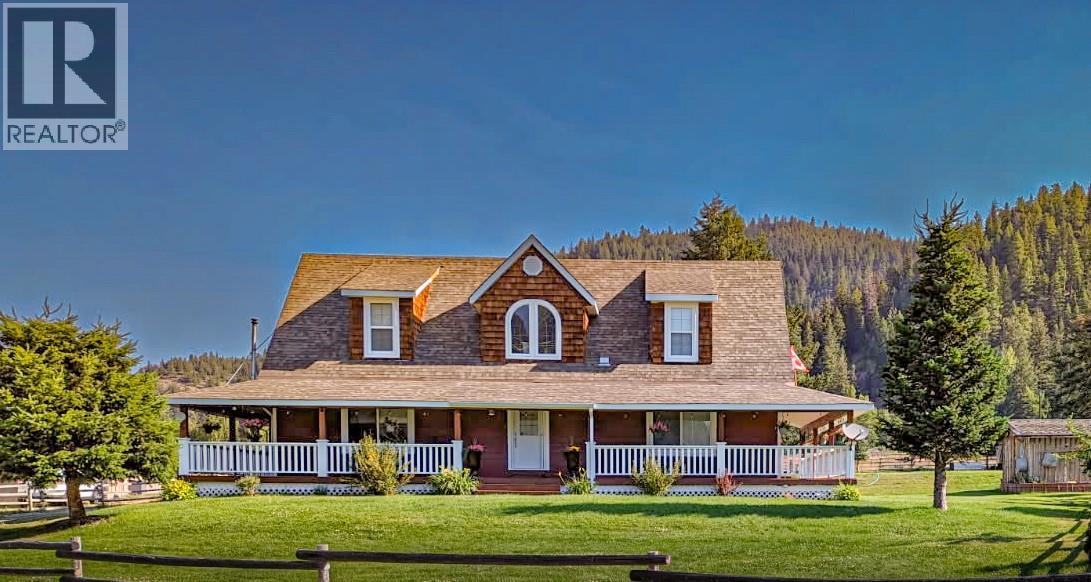
Visit REALTOR website for additional information. Wake up to mountain air, sip coffee on your wraparound deck, and spend the afternoon paddling at nearby Allison Lake. This 6-bedroom, 4.
5-bath home in Princeton's peaceful Skye Blue Loop offers over 2,800 sq ft of relaxed, functional living on 0. 801 acres. The open-concept main floor includes 2 bedrooms (one with ensuite), pellet stove, and direct deck access-perfect for entertaining or unwinding.
Upstairs, the spacious primary suite features dual vanities and a soaker tub to recharge after a day outdoors. With 3 more bedrooms, upper laundry, and thoughtful updates like a 100-ft drilled well and 2023 roof shingles, this home blends comfort and practicality. A heated 600+ sq ft garage, fenced yard, gardens, and sheds complete the package.
Surrounded by lakes, rivers, and trails, this is year-round adventure-priced $100K below assessed value.
Property summary
- MLS® number
- 10378275
- Property type
- Single Family
- Building type
- House
- Square footage
- 2,832 sq ft
- Title
- Freehold
- Land size
- 0.8 acres
- Built in
- 2002
- Annual property taxes
- $3,366.00
- Parking
- 12 spaces · Attached Garage
- Days on market
- 179 days
Features & details
- Heating
- Forced air, Electric
- Flooring
- Hardwood, Carpeted, Ceramic Tile, Vinyl
- Appliances
- Washer, Refrigerator, Dishwasher, Range, Dryer
- Exterior features
- Other
- Lot features
- Central island
- View
- Mountain view
- Architectural style
- Other
What would this home cost you?
Based on the $838,000 asking price at a 5.00% example rate, semi-annual compounding.
Renanza Realty Inc. can represent you on this property — send an enquiry to arrange a private viewing.
Listing courtesy of PG Direct Realty, Vancouver.
The listing data displayed here is provided in part by the Canadian Real Estate Association (CREA) through its Data Distribution Facility (DDF®) and is drawn from Boards and Associations across Canada. Information is deemed reliable but is not guaranteed accurate by CREA. The listings are held by brokerages other than Renanza Realty unless otherwise noted.
The trademarks REALTOR®, REALTORS® and the REALTOR® logo are controlled by CREA and identify real estate professionals who are members of CREA. The trademarks MLS®, Multiple Listing Service® and the associated logos identify professional services rendered by REALTOR® members of CREA to effect the purchase, sale and lease of real estate as part of a cooperative selling system.