
1128 ISLAND ROAD
Tudor and Cashel (Tudor Ward), Ontario
MLS® X13776818
$749,900
- Status
- Active
- Property type
- House
- MLS® number
- X13776818
- Bedrooms
- 4
- Bathrooms
- 2
- Year built
- —
 1 / 39
Listing description
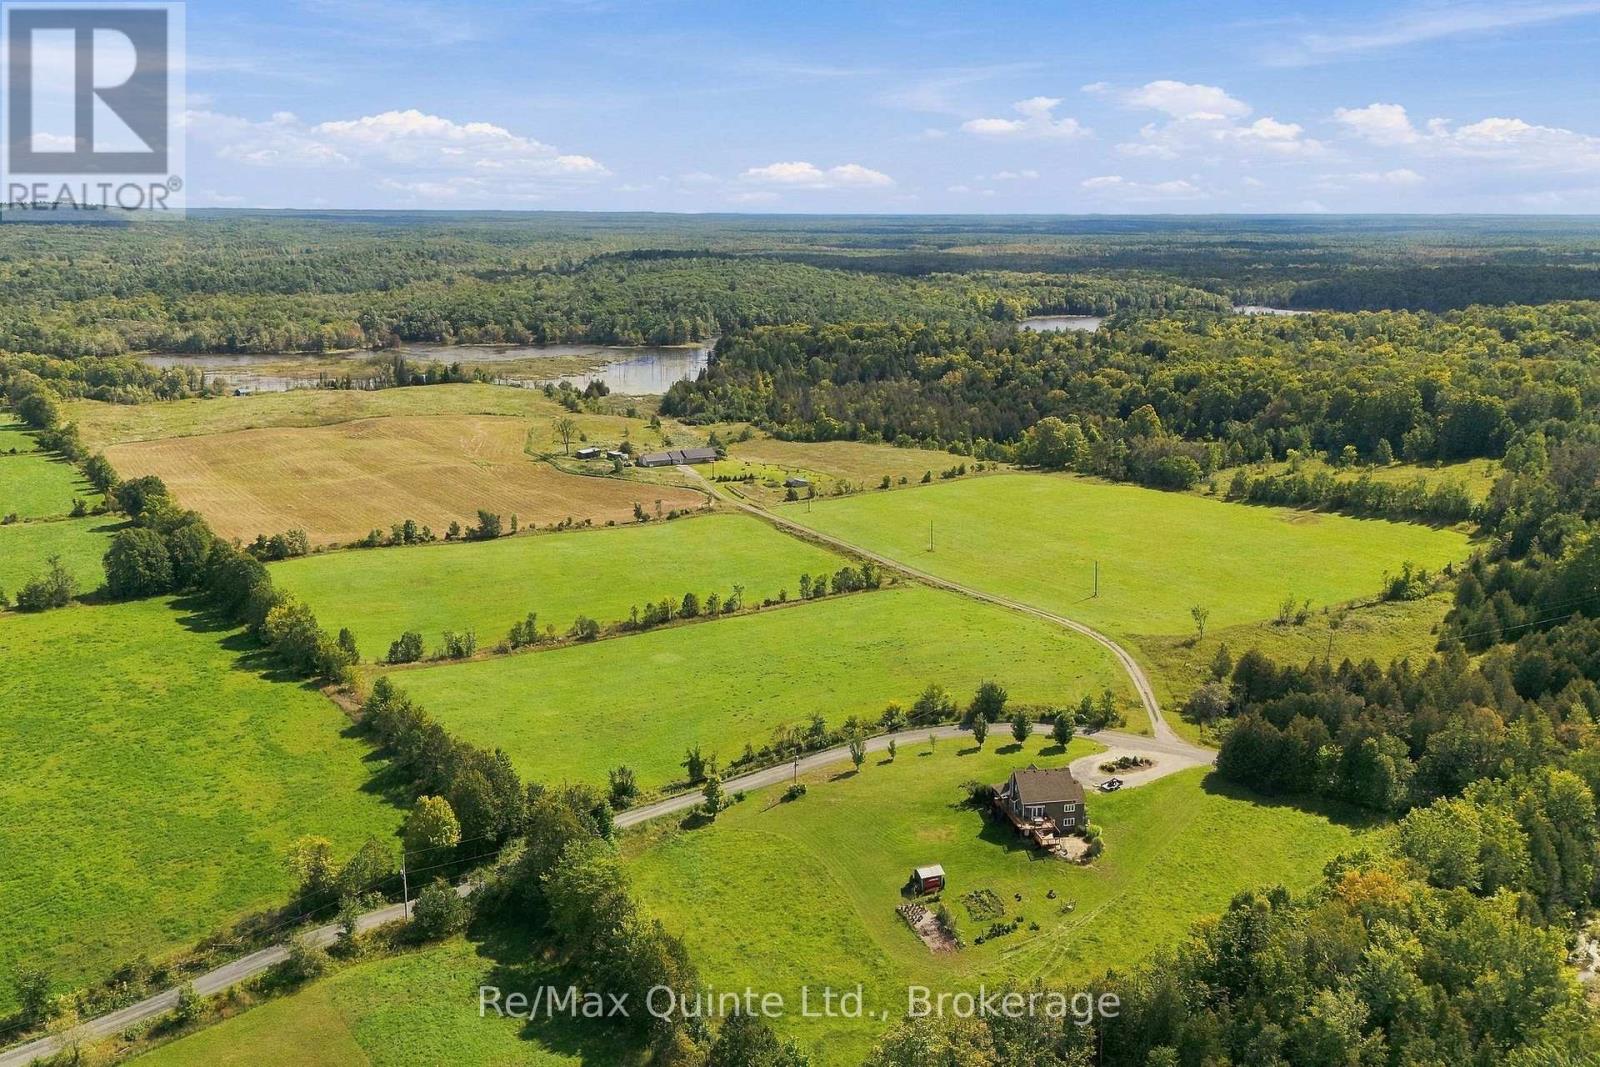
Your Private Country Escape Awaits! Tucked away on a quiet dead-end road, this exceptional approx. 85 acre property offers the privacy and space you've been looking for.
With approximately 60 acres workable and backdrop of Crown land, the possibilities are endless to enjoy a slice of the countryside. A long laneway leads to the home, completely hidden from the road and surrounded by nature with very few neighbours. The home offers 3 bedrooms and a 5pc.
bathroom in the main portion, plus a separate space with in-law potential offering its own separate entrance, 1-bedroom and a 4pc. bathroom. A shared laundry/utility area provides convenient access for both spaces.
Enjoy the comfort of radiant in-floor heating, along with the peace of mind of a backup generator. Outdoor living is easy with both a welcoming front porch and rear deck, perfect for taking in the surrounding tranquility. A large, detached and insulated garage/workshop with bay door provides excellent space for vehicles, equipment, hobbies or storage.
If privacy, acreage and a country lifestyle are at the top of your list, this property is well worth a look - this truly private setting has your name on it.
Property summary
- MLS® number
- X13776818
- Property type
- Single Family
- Building type
- House
- Title
- Freehold
- Land size
- 1522 x 2280 FT
- Annual property taxes
- $5,158.96
- Parking
- 14 spaces · Detached Garage, Garage
- Days on market
- 11 days
Features & details
- Heating
- Radiant heat, Forced air, Propane
- Cooling
- Central air conditioning
- Basement
- None
- Appliances
- Washer, Refrigerator, Dishwasher, Stove, Dryer
- Exterior features
- Vinyl siding
- Lot features
- Cul-de-sac, Lane, Carpet Free, Guest Suite
- Architectural style
- Bungalow
What would this home cost you?
Based on the $749,900 asking price at a 5.00% example rate, semi-annual compounding.
Renanza Realty Inc. can represent you on this property — send an enquiry to arrange a private viewing.
Listing courtesy of Re/Max Quinte Ltd., Belleville.
The listing data displayed here is provided in part by the Canadian Real Estate Association (CREA) through its Data Distribution Facility (DDF®) and is drawn from Boards and Associations across Canada. Information is deemed reliable but is not guaranteed accurate by CREA. The listings are held by brokerages other than Renanza Realty unless otherwise noted.
The trademarks REALTOR®, REALTORS® and the REALTOR® logo are controlled by CREA and identify real estate professionals who are members of CREA. The trademarks MLS®, Multiple Listing Service® and the associated logos identify professional services rendered by REALTOR® members of CREA to effect the purchase, sale and lease of real estate as part of a cooperative selling system.