
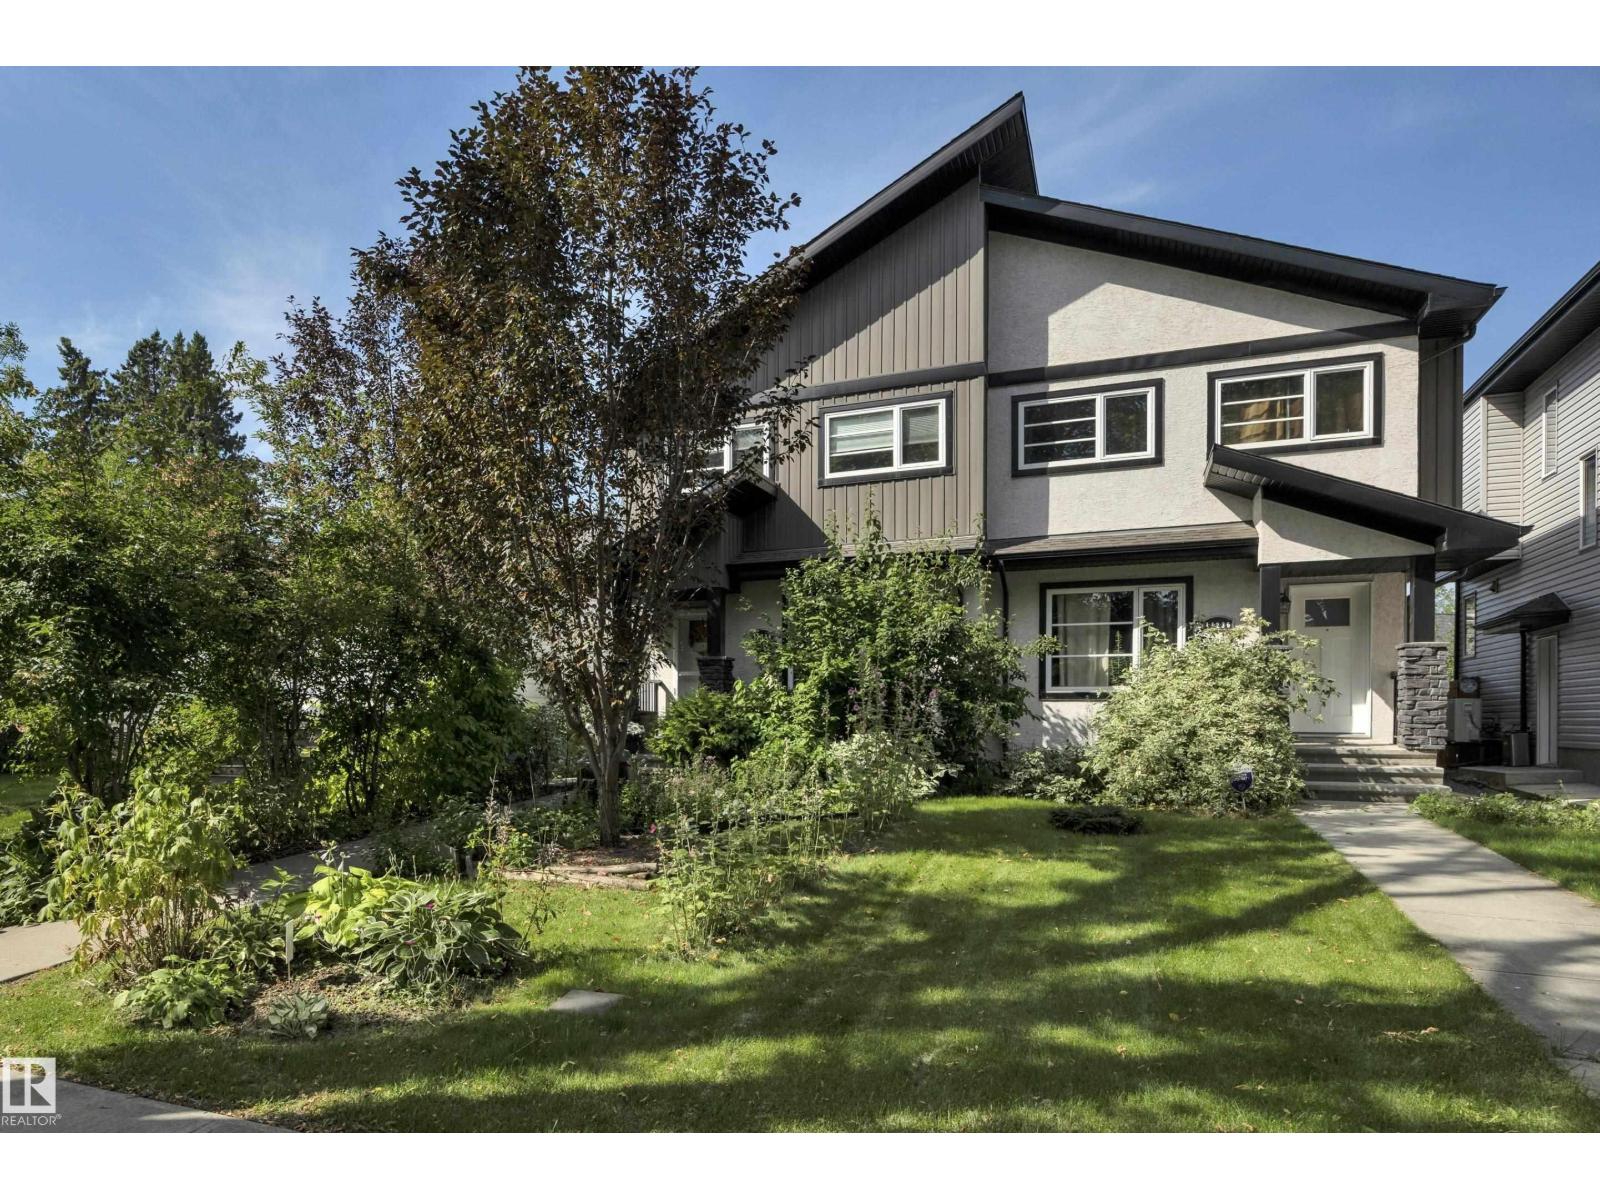
11234 105 ST NW
Edmonton, Alberta
MLS® E4508005
$469,000
- Status
- Active
- Property type
- House
- MLS® number
- E4508005
- Bedrooms
- 4
- Bathrooms
- 4
- Year built
- 2015
 1 / 46
Listing description
This immaculately maintained 4 bed / 3. 5 bath half-duplex is ideally located in Spruce Avenue, just steps to NAIT, Glenrose Hospital, Kingsway Mall, and the LRT. Thoughtfully upgraded with solar panels, A/C, and a fully finished basement, this home offers comfort and efficiency throughout.
The open-concept main floor features a stunning kitchen with granite countertops, new designer appliances, and an oversized island, perfect for entertaining. Upstairs you’ll find the spacious primary suite with walk-in closet and 3-piece ensuite, two additional bedrooms, a full bath, and convenient laundry. The professionally finished basement, with separate entrance, includes a large rec room, wet bar, 4th bedroom, and full bath.
Relax in your private west-facing backyard with its large deck and ample space to enjoy. Modern finishes, prime location, and move-in ready condition, this is a must-see.
Property summary
- MLS® number
- E4508005
- Property type
- Single Family
- Building type
- Duplex
- Square footage
- 1,426 sq ft
- Title
- Freehold
- Built in
- 2015
- Parking
- 3 spaces · Detached Garage, Oversize
- Days on market
- 5 days
Features & details
- Heating
- Forced air
- Cooling
- Central air conditioning
- Basement
- Finished, Full
- Appliances
- Washer, Refrigerator, Dishwasher, Wine Fridge, Stove, Dryer, Alarm System, See remarks, Window Coverings, Garage door opener, Garage door opener remote(s), Fan
- Lot features
- Lane, Closet Organizers, No Smoking Home
What would this home cost you?
Based on the $469,000 asking price at a 5.00% example rate, semi-annual compounding.
Renanza Realty Inc. can represent you on this property — send an enquiry to arrange a private viewing.
Listing courtesy of Century 21 Masters, Edmonton.
The listing data displayed here is provided in part by the Canadian Real Estate Association (CREA) through its Data Distribution Facility (DDF®) and is drawn from Boards and Associations across Canada. Information is deemed reliable but is not guaranteed accurate by CREA. The listings are held by brokerages other than Renanza Realty unless otherwise noted.
The trademarks REALTOR®, REALTORS® and the REALTOR® logo are controlled by CREA and identify real estate professionals who are members of CREA. The trademarks MLS®, Multiple Listing Service® and the associated logos identify professional services rendered by REALTOR® members of CREA to effect the purchase, sale and lease of real estate as part of a cooperative selling system.