
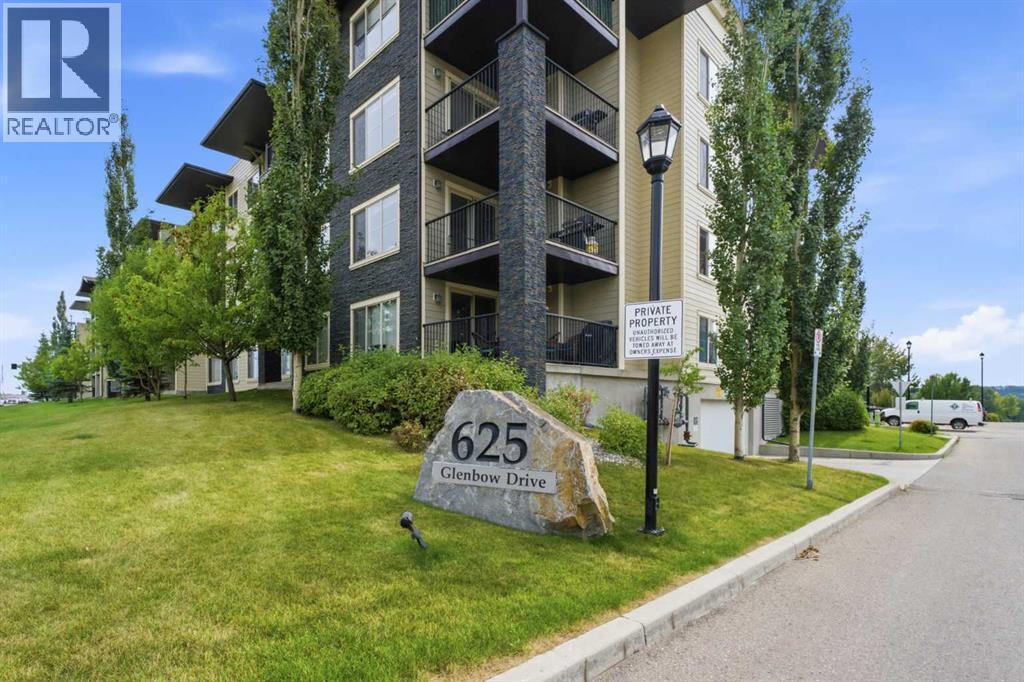
1110, 625 Glenbow Drive
Cochrane, Alberta
MLS® A2341786
$334,900
- Status
- Active
- Property type
- House
- MLS® number
- A2341786
- Bedrooms
- 2
- Bathrooms
- 2
- Year built
- 2013
 1 / 42
Listing description
Welcome to this spacious and thoughtfully upgraded 2 bedroom, 2 bathroom condo in the established community of Glenbow, offering a distinctive floor plan, an impressive selection of features and the rare convenience of two titled, heated underground parking stalls. Second parking stall can easily be rented to other residents. Oversized windows bring an abundance of natural light into the open-concept living space, creating a bright and inviting feel throughout.
This unit stands apart with a number of upgraded finishes, including wood shaker cabinetry, granite countertops, stainless steel appliances, a full-height kitchen backsplash, upgraded electrical fixtures and larger baseboards and casings. The kitchen features a central island with breakfast bar seating and flows seamlessly into the dining and living areas. Additional lighting upgrades include a remote-controlled ceiling fan over the dining area.
A standout feature of this floor plan is the oversized primary bedroom, offering plenty of room to comfortably accommodate a king-size bed while maintaining a spacious feel. A remote-controlled ceiling fan adds extra comfort, while the walk-through closet leads to the private ensuite featuring an upgraded shower with built-in seat and tile extending to the ceiling. The second bedroom is bright and versatile with its own ceiling fan.
The extra-long main bathroom is another distinguishing feature of this layout, providing additional space for a storage or display cabinet and a soaker tub. A separate in-unit storage/den offers valuable flexibility for a workspace or additional storage, while in-suite laundry adds everyday convenience. Two titled underground parking stalls are an exceptional bonus, with the heated parkade keeping vehicles protected year-round.
The building also offers an elevator, secured parking, visitor parking and bicycle storage. Located in Glenbow, this home is close to parks, pathways, shopping, restaurants, services and historic downtown Cochrane, with Glenbow Elementary, Manachaban Middle School and Cochrane High School nearby. Enjoy easy access to the Bow River and Cochrane's pathway system, with the Rocky Mountains, Canmore, Banff and countless outdoor adventures an easy drive west.
With its distinctive floor plan, oversized primary bedroom, abundant natural light, upgraded finishes, versatile storage/den and two titled underground parking stalls, this home offers an excellent combination of space, functionality and location.
Property summary
- MLS® number
- A2341786
- Property type
- Single Family
- Building type
- Apartment
- Square footage
- 923 sq ft
- Title
- Condo/Strata
- Land size
- 84.6 square meters
- Built in
- 2013
- Annual property taxes
- $1,960.00
- Parking
- 2 spaces · Garage, Underground, Heated Garage
- Days on market
- 16 days
Features & details
- Heating
- Baseboard heaters, Natural gas, Hot Water
- Cooling
- None
- Flooring
- Laminate, Carpeted
- Appliances
- Washer, Refrigerator, Dishwasher, Stove, Dryer, Microwave Range Hood Combo, Window Coverings
- Exterior features
- Stone, Composite Siding
- Lot features
- Parking
- Community features
- Pets Allowed With Restrictions
- Maintenance fee
- $537.51 / Monthly
What would this home cost you?
Based on the $334,900 asking price at a 5.00% example rate, semi-annual compounding.
Renanza Realty Inc. can represent you on this property — send an enquiry to arrange a private viewing.
Listing courtesy of Real Broker, CALGARY.
The listing data displayed here is provided in part by the Canadian Real Estate Association (CREA) through its Data Distribution Facility (DDF®) and is drawn from Boards and Associations across Canada. Information is deemed reliable but is not guaranteed accurate by CREA. The listings are held by brokerages other than Renanza Realty unless otherwise noted.
The trademarks REALTOR®, REALTORS® and the REALTOR® logo are controlled by CREA and identify real estate professionals who are members of CREA. The trademarks MLS®, Multiple Listing Service® and the associated logos identify professional services rendered by REALTOR® members of CREA to effect the purchase, sale and lease of real estate as part of a cooperative selling system.