
11003 144 ST NW
Edmonton, Alberta
MLS® E4517218
$550,000
- Status
- Active
- Property type
- House
- MLS® number
- E4517218
- Bedrooms
- 5
- Bathrooms
- 3
- Year built
- 1966
 1 / 72
Listing description
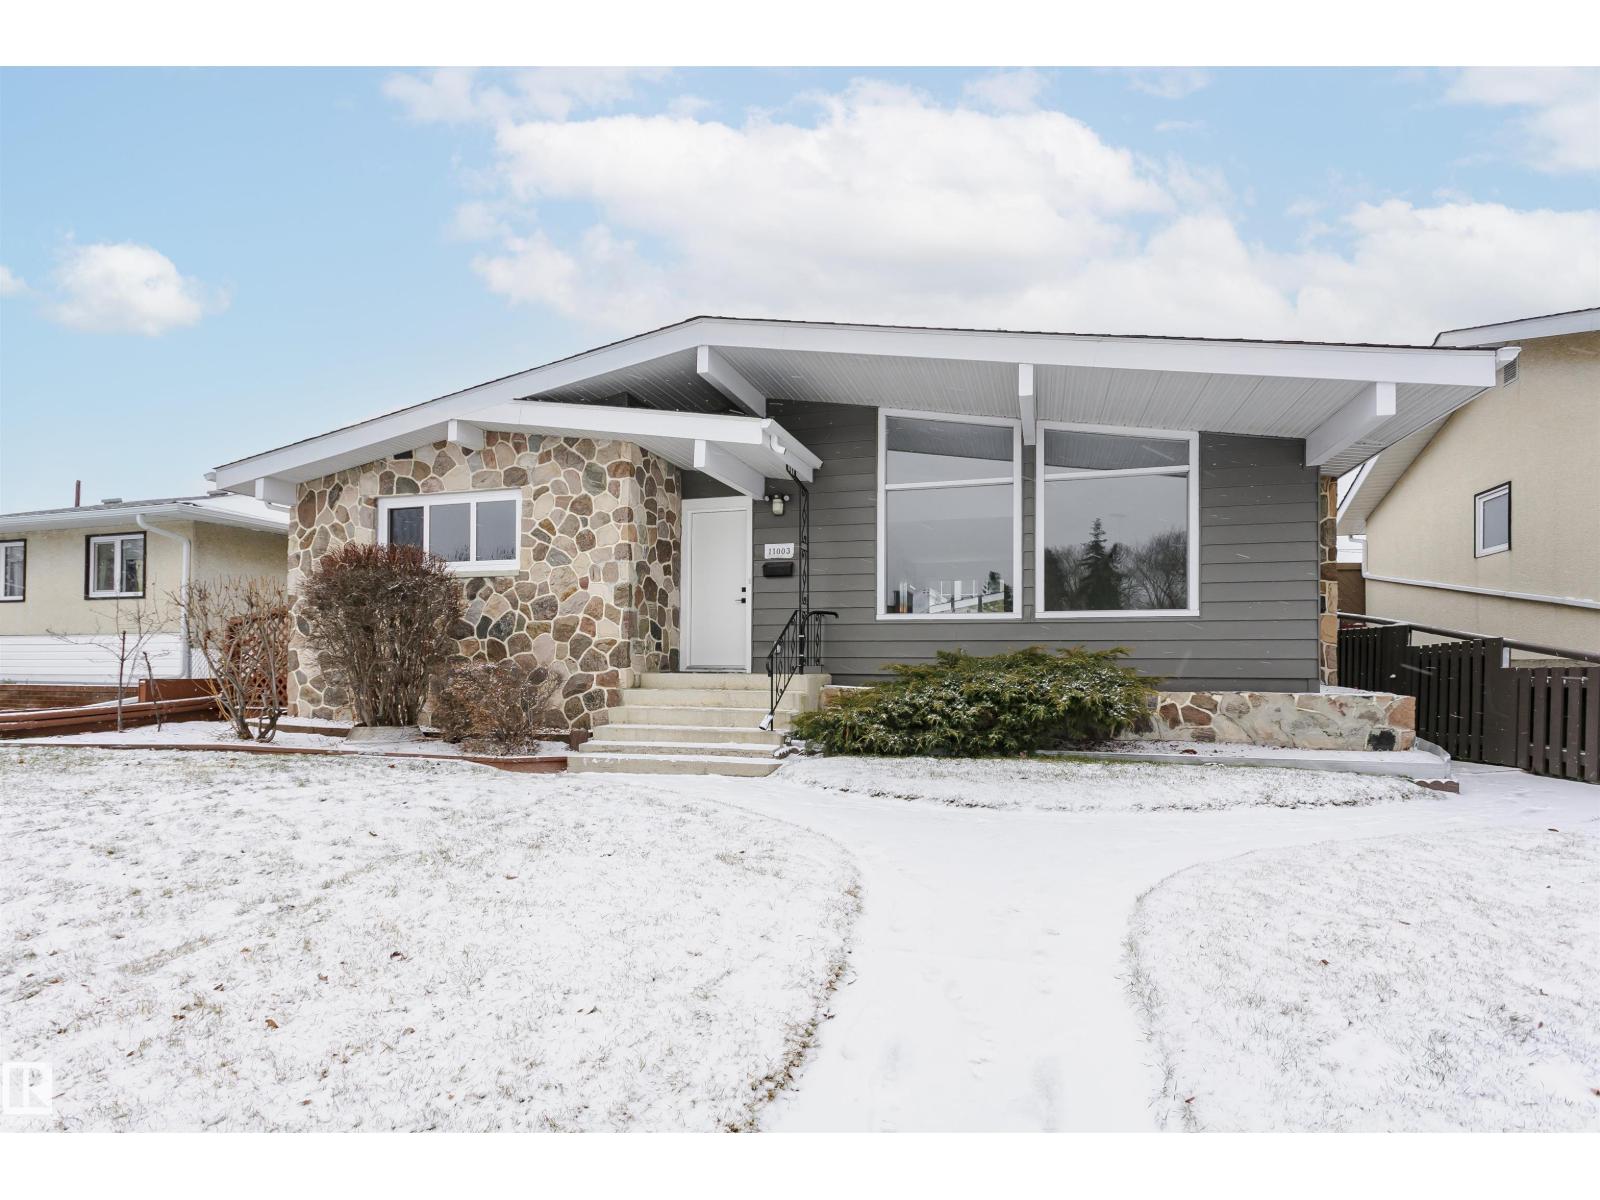
Welcome to McQueen! This beautifully renovated 1,344 sq. ft.
bungalow offers 5 bedrooms, 2. 5 full bathrooms and a 6,100 sq. ft.
lot on a quiet street. The bright, open-concept main floor features a stylish kitchen and extensive 2026 upgrades, including new appliances, bathrooms, LED lighting, b/n flooring, main floor windows, b/n shingles, b/n furnace and upgraded plumbing fixtures. The fully finished basement features new insulation, drywall and paint, a spacious family room with bar, two additional bedroom and 3pce bathroom.
Additional highlights include an oversized double garage, RV parking potential and a fully fenced, landscaped east-facing backyard with a sunny concrete patio and plenty of privacy. Ideally located within walking distance of schools, shopping, restaurants and public transit. Enjoy the charm of this established, walkable community while benefiting from extensive modern upgrades.
Move-in ready and a must-see!
Property summary
- MLS® number
- E4517218
- Property type
- Single Family
- Building type
- House
- Square footage
- 1,345 sq ft
- Title
- Freehold
- Land size
- 575.71 square meters
- Built in
- 1966
- Parking
- 2 spaces · Detached Garage
- Days on market
- 1 day
Features & details
- Heating
- Forced air
- Basement
- Finished, Full
- Appliances
- Washer, Refrigerator, Dishwasher, Stove, Dryer, Hood Fan
- Lot features
- Flat site, Lane
- Architectural style
- Bungalow
What would this home cost you?
Based on the $550,000 asking price at a 5.00% example rate, semi-annual compounding.
Renanza Realty Inc. can represent you on this property — send an enquiry to arrange a private viewing.
Listing courtesy of Century 21 All Stars Realty Ltd, Edmonton.
The listing data displayed here is provided in part by the Canadian Real Estate Association (CREA) through its Data Distribution Facility (DDF®) and is drawn from Boards and Associations across Canada. Information is deemed reliable but is not guaranteed accurate by CREA. The listings are held by brokerages other than Renanza Realty unless otherwise noted.
The trademarks REALTOR®, REALTORS® and the REALTOR® logo are controlled by CREA and identify real estate professionals who are members of CREA. The trademarks MLS®, Multiple Listing Service® and the associated logos identify professional services rendered by REALTOR® members of CREA to effect the purchase, sale and lease of real estate as part of a cooperative selling system.