
109 Bighorn Crescent SW
Calgary, Alberta
MLS® A2347680
$934,900
- Status
- Active
- Property type
- House
- MLS® number
- A2347680
- Bedrooms
- 3
- Bathrooms
- 3
- Year built
- 2026
 1 / 50
Listing description
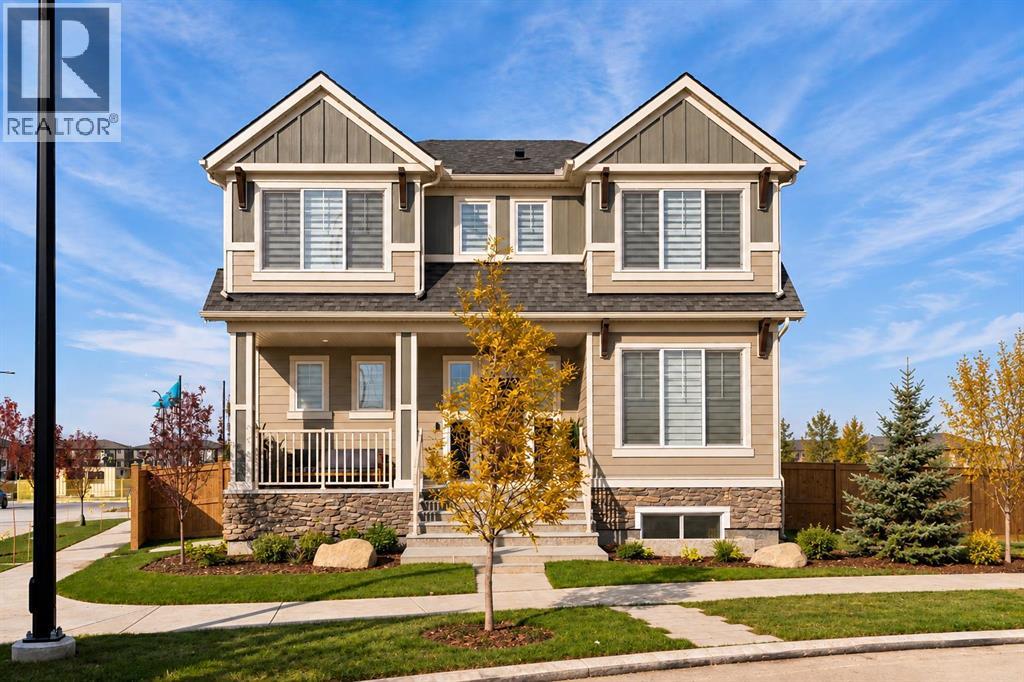
Welcome to 109 Bighorn Crescent SW, the beautifully designed Oaklyn by Hopewell Residential in Alpine Park. Situated on an oversized corner lot with a west-facing backyard, this stunning new home offers over 2,300 sq. ft.
above grade with 3 bedrooms and 2. 5 bathrooms. This Craftsman-inspired home's distinctive wide-court layout pairs contemporary finishes with exceptional functionality, offering a private outdoor retreat and rear-attached double garage.
The bright main floor features upgraded flooring, designer lighting, and abundant windows for exceptional natural light. A versatile front flex room with French doors creates the ideal home office environment. The timeless kitchen impresses with quartz countertops, a custom hood fan, an upgraded sink and faucet, stylish hardware and a spacious island with seating.
A walk-in pantry and additional serving pantry provide excellent storage, while the adjoining dining area flows into an expansive lifestyle room anchored by a floor-to-ceiling tiled gas fireplace with a custom mantel and symmetrical windows on either side. The main living area offers large windows overlooking the rear deck while patio doors from the dining area provide direct access to the outdoor living space. The designer lighting package includes added pot lights for polished and cohesive lighting throughout.
Timeless spindle railing leads to the upper level where a central entertainment room separates the primary suite and secondary bedrooms. Spanning the width of the home, the primary retreat features raised ceiling detail, an expansive 5-piece ensuite with a freestanding soaker tub, a 62"x48" walk-in tiled shower with a 10mm glass surround, a dual-sink vanity with a seating area and a private water closet. A sprawling walk-in closet completes the impressive primary suite, seamlessly connecting to the upper-level laundry room for added convenience.
The upper level includes two additional bedrooms, a 5-piece main bathroom with dual-sinks, and a laundry room with a built-in countertop and backsplash. The basement offers future development potential with a separate side entrance and suite rough-ins (subject to local municipality approval). Additional thoughtful upgrades include a media wiring package, solar-ready wiring and a BBQ gas line rough-in.
Outside, a protected rear deck enclosed on three sides creates a private setting for outdoor dining and relaxation. The rear-attached double garage offers secure parking and storage, along with a convenient man door to the backyard. Set in Calgary's growing southwest community of Alpine Park, this home is surrounded by a thoughtfully planned neighbourhood with tree-lined boulevards, pathways, green court parks and playgrounds, with convenient access to everyday essentials.
With its distinctive layout, considerable upgrades and welcoming setting, the Oaklyn offers timeless design, modern comfort and room to grow. Please note: Property is under construction, photos are not an exact representation of the property.
Property summary
- MLS® number
- A2347680
- Property type
- Single Family
- Building type
- House
- Square footage
- 2,324 sq ft
- Title
- Freehold
- Land size
- 358.22 square meters
- Built in
- 2026
- Parking
- 2 spaces · Attached Garage
- Days on market
- 2 days
Features & details
- Heating
- Forced air
- Cooling
- None
- Basement
- Unfinished, Full, Separate entrance
- Flooring
- Tile, Carpeted, Vinyl
- Appliances
- Refrigerator, Dishwasher, Range, Microwave, Hood Fan
- Exterior features
- Stone
- Lot features
- Back lane, No Animal Home, No Smoking Home
What would this home cost you?
Based on the $934,900 asking price at a 5.00% example rate, semi-annual compounding.
Renanza Realty Inc. can represent you on this property — send an enquiry to arrange a private viewing.
Listing courtesy of Charles, CALGARY.
The listing data displayed here is provided in part by the Canadian Real Estate Association (CREA) through its Data Distribution Facility (DDF®) and is drawn from Boards and Associations across Canada. Information is deemed reliable but is not guaranteed accurate by CREA. The listings are held by brokerages other than Renanza Realty unless otherwise noted.
The trademarks REALTOR®, REALTORS® and the REALTOR® logo are controlled by CREA and identify real estate professionals who are members of CREA. The trademarks MLS®, Multiple Listing Service® and the associated logos identify professional services rendered by REALTOR® members of CREA to effect the purchase, sale and lease of real estate as part of a cooperative selling system.