
10416 69 AV NW
Edmonton, Alberta
MLS® E4505360
$330,000
- Status
- Active
- Property type
- House
- MLS® number
- E4505360
- Bedrooms
- 2
- Bathrooms
- 2
- Year built
- 2007
 1 / 66
Listing description
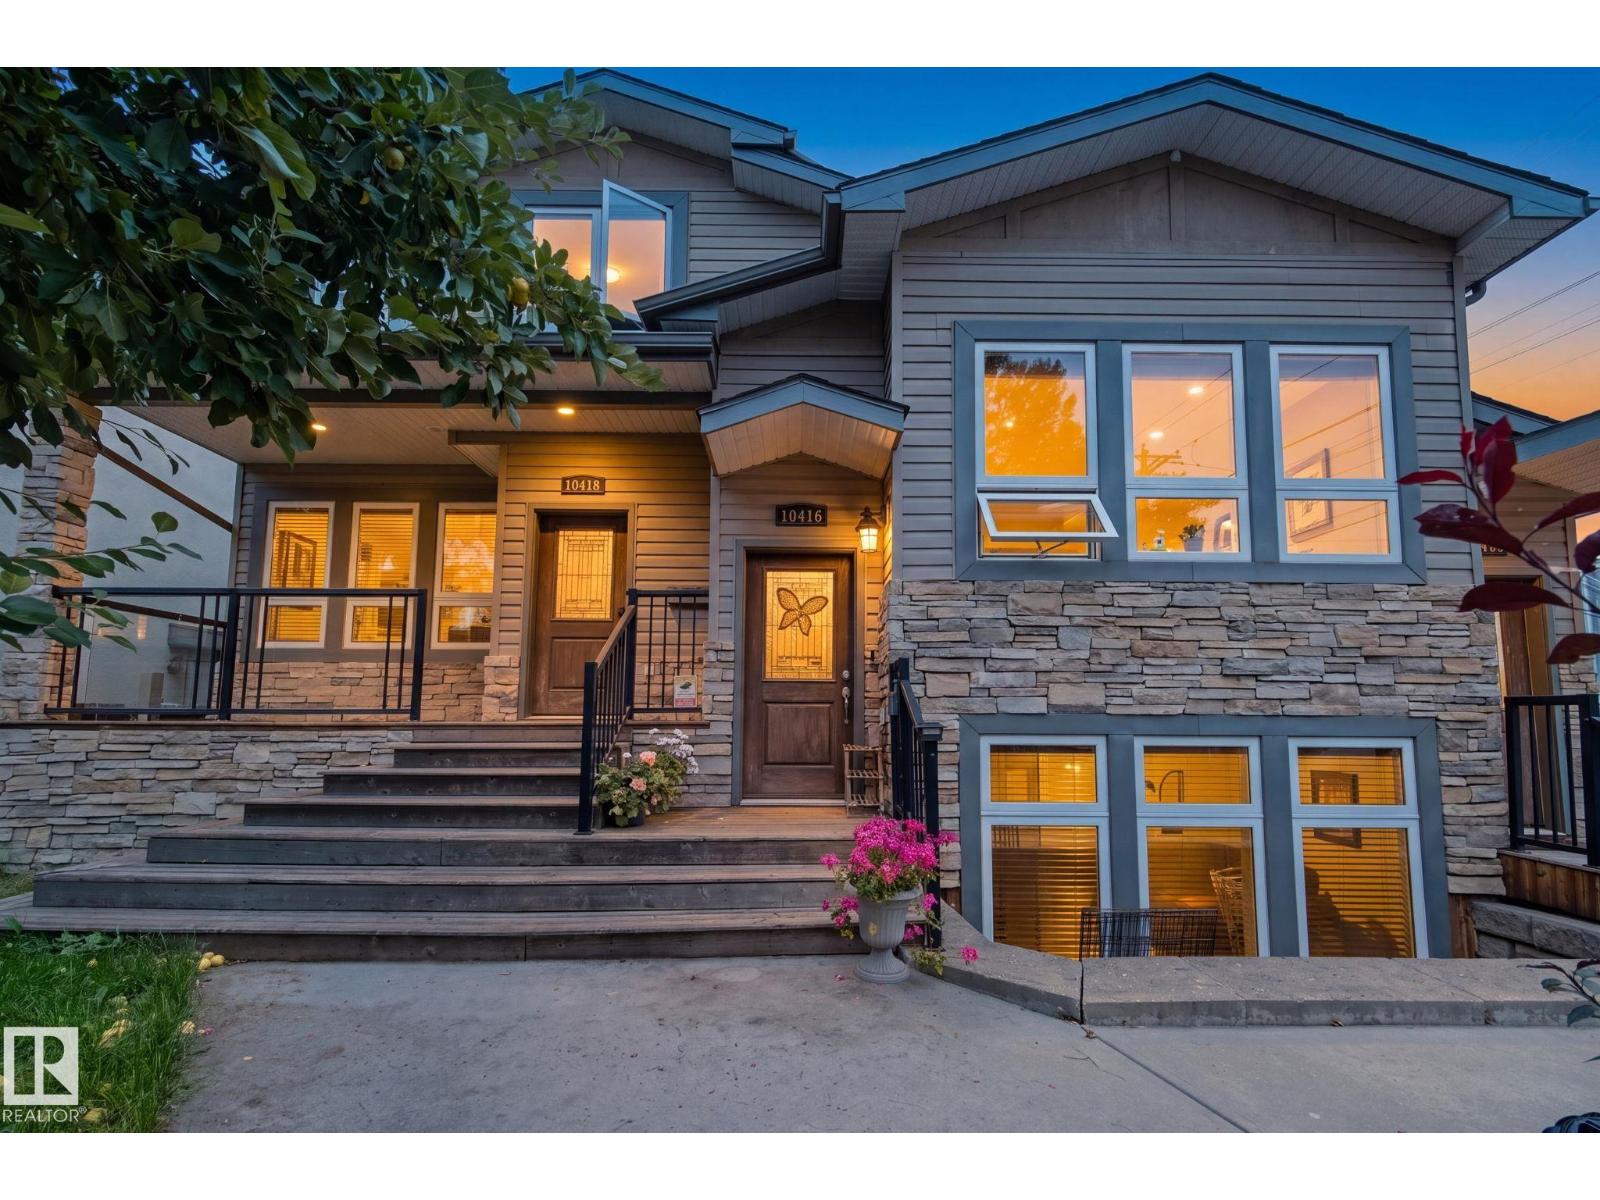
Location Location!! Old Strathcona, U of A and Downtown are just minutes away. This upper stacked single level townhome features 1,140 Sq.
Ft. with 2 bedrooms & 2 full baths, A/C and a single detached garage (insulated) with additional driveway parking. As you enter the front entry be prepared to be impressed with this open and elevated floorplan which includes 9' ceilings & extra large windows.
Maple hardwood and ceramic tile floors, maple kitchen with eating bar, corian counters, corner pantry and stainless steel appliances. Laundry & utility room sit adjacent to the kitchen and houses tankless hot water on demand. The dining space provides a great space and has access to a rear 2-tiered deck with natural gas BBQ hookup.
Small 3 unit complex is self managed, well run, and is pet friendly. Lots of street parking out front. Walk to several parks, schools and local shops/cafes.
Property summary
- MLS® number
- E4505360
- Property type
- Single Family
- Building type
- Row / Townhouse
- Square footage
- 1,141 sq ft
- Title
- Condo/Strata
- Land size
- 187.26 square meters
- Built in
- 2007
- Parking
- 2 spaces · Detached Garage
- Days on market
- 35 days
Features & details
- Heating
- Forced air
- Cooling
- Central air conditioning
- Basement
- None
- Appliances
- Washer, Refrigerator, Dishwasher, Stove, Dryer, Microwave Range Hood Combo
- Lot features
- See remarks, Lane
- Maintenance fee
- $266 / Monthly
What would this home cost you?
Based on the $330,000 asking price at a 5.00% example rate, semi-annual compounding.
Renanza Realty Inc. can represent you on this property — send an enquiry to arrange a private viewing.
Listing courtesy of REMAX River City, Edmonton.
The listing data displayed here is provided in part by the Canadian Real Estate Association (CREA) through its Data Distribution Facility (DDF®) and is drawn from Boards and Associations across Canada. Information is deemed reliable but is not guaranteed accurate by CREA. The listings are held by brokerages other than Renanza Realty unless otherwise noted.
The trademarks REALTOR®, REALTORS® and the REALTOR® logo are controlled by CREA and identify real estate professionals who are members of CREA. The trademarks MLS®, Multiple Listing Service® and the associated logos identify professional services rendered by REALTOR® members of CREA to effect the purchase, sale and lease of real estate as part of a cooperative selling system.