
102 - 25 BEAVER STREET S
Blue Mountains, Ontario
MLS® X13817800
$449,000
- Status
- Active
- Property type
- House
- MLS® number
- X13817800
- Bedrooms
- 1
- Bathrooms
- 1
- Year built
- —
 1 / 26
Listing description
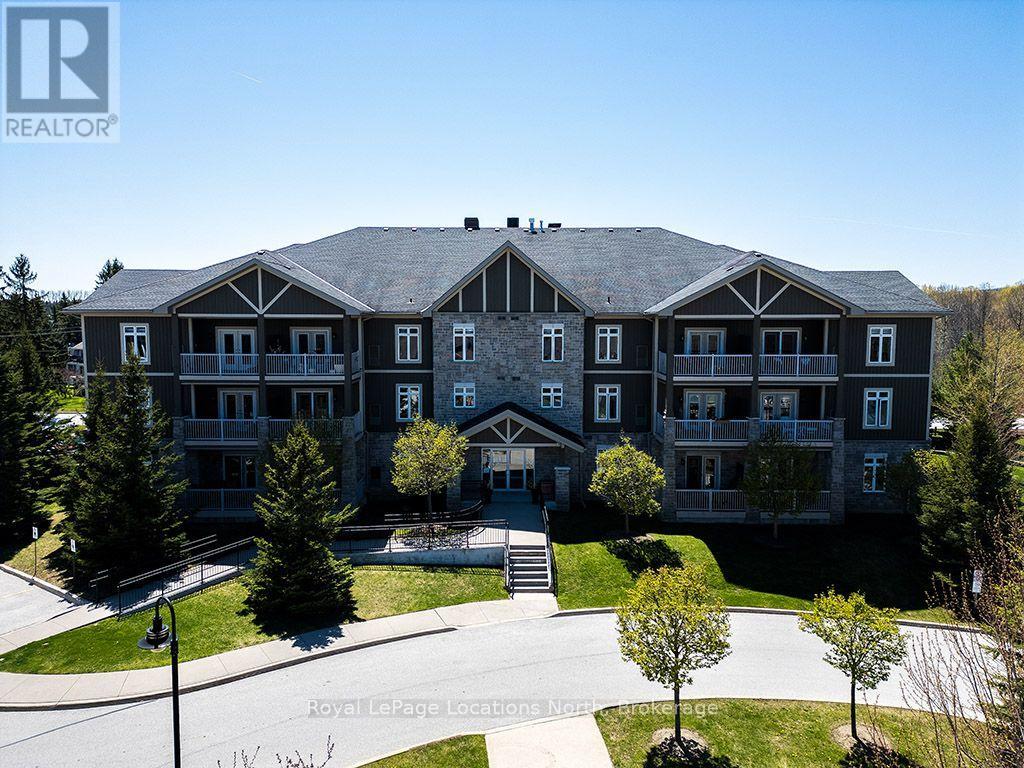
Welcome to Far Hills - where community, convenience and the Thornbury lifestyle come together. This rarely offered one-bedroom residence presents a unique opportunity to enjoy all that this exceptional community has to offer, just steps from everything you love about Thornbury. Situated on the main level for effortless accessibility, this bright and inviting home offers a comfortable, thoughtfully designed layout with an open-concept living and dining area, well-appointed kitchen, spacious bedroom and private outdoor terrace.
The generous living space provides plenty of room to relax, entertain or simply enjoy an easy, low-maintenance lifestyle. One of the few one-bedroom floor plans available within Far Hills, this is an especially appealing option for those looking to downsize without compromising on space, amenities or location. Underground parking with an exclusive locker adds everyday convenience, while the community itself offers an impressive array of amenities including a heated outdoor pool, clubhouse, games and fitness room, and dedicated bike storage.
And then there is the location. Leave the car at home and walk to Thornbury's charming downtown, local shops and restaurants, the library, community centre, marina and Georgian Bay. Enjoy the trails, beaches and four-season recreation that make this such a special place to call home.
Far Hills is more than a condominium community - it is a place where neighbours know one another, residents gather and a genuine sense of community exists. Whether you're looking for a wonderful year-round home, a low-maintenance retreat or the perfect place to enjoy the next chapter, this is Thornbury living made easy.
Property summary
- MLS® number
- X13817800
- Property type
- Single Family
- Building type
- Apartment
- Title
- Condo/Strata
- Annual property taxes
- $2,288.00
- Parking
- 1 space · Garage, Underground, Inside Entry
- Days on market
- 1 day
Features & details
- Heating
- Forced air, Electric
- Cooling
- Central air conditioning
- Basement
- None
- Appliances
- Washer, Refrigerator, Dishwasher, Stove, Dryer
- Exterior features
- Wood, Stone
- Lot features
- Wheelchair access, In suite Laundry
- Community features
- Pets Allowed With Restrictions
- View
- City view
- Pool
- Outdoor pool
- Maintenance fee
- $632.83 / Monthly
What would this home cost you?
Based on the $449,000 asking price at a 5.00% example rate, semi-annual compounding.
Renanza Realty Inc. can represent you on this property — send an enquiry to arrange a private viewing.
Listing courtesy of Royal LePage Locations North, THORNBURY.
The listing data displayed here is provided in part by the Canadian Real Estate Association (CREA) through its Data Distribution Facility (DDF®) and is drawn from Boards and Associations across Canada. Information is deemed reliable but is not guaranteed accurate by CREA. The listings are held by brokerages other than Renanza Realty unless otherwise noted.
The trademarks REALTOR®, REALTORS® and the REALTOR® logo are controlled by CREA and identify real estate professionals who are members of CREA. The trademarks MLS®, Multiple Listing Service® and the associated logos identify professional services rendered by REALTOR® members of CREA to effect the purchase, sale and lease of real estate as part of a cooperative selling system.