
1001 - 480 FRONT STREET W
Toronto (Waterfront Communities), Ontario
MLS® C14199716
$4,495/mo
- Status
- Active
- Property type
- Condo / Apartment
- MLS® number
- C14199716
- Bedrooms
- 3
- Bathrooms
- 2
- Year built
- —
 1 / 44
Listing description
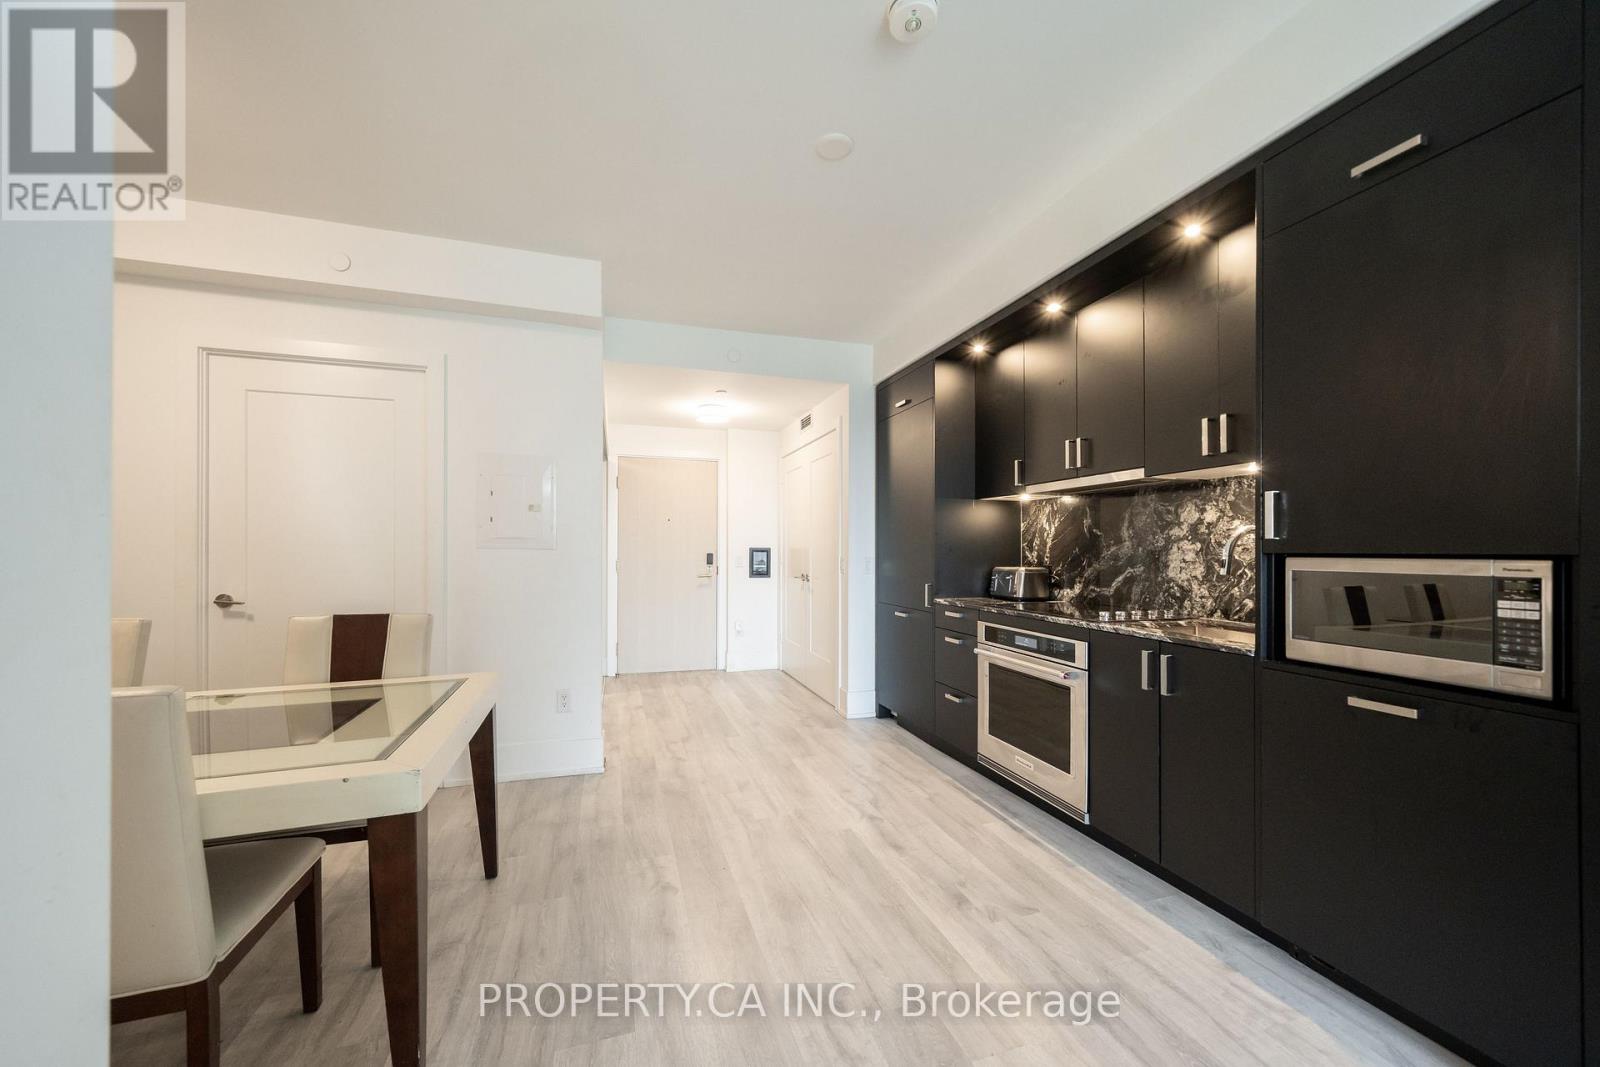
Just Bring Your Clothes & Move Right In! Experience Turnkey Luxury Living At The Well! Welcome To Suite 1001 At 480 Front Street West, A Beautifully Fully Furnished & Move-In Ready 2 Bedroom+ Den, 2 Bathroom Residence In One Of Downtown Toronto's Most Sought-After Communities.
Forget The Hassle Of Moving Furniture, Decorating, Or Setting Up A New Home! This Thoughtfully Furnished Suite Offers Everything You Need To Settle In And Feel Right At Home From Day One. Boasting Just Shy Of 1,000 Sq.
Ft. Of Living Space, This West-Facing Residence Features An Open-Concept Layout, Spacious Living And Dining Areas, A Private Balcony, And A Versatile DenIdeal For A Home Office Or Additional Living Space. Includes 1 Underground Parking Space & 1Locker.
Step Outside And Discover The Well's Exceptional Collection Of Restaurants, Cafes, Shops, And Everyday Essentials, With King West, The Entertainment District, Transit, And The Waterfront All Within Easy Reach. No Furniture Shopping, No Setup, No Stress! Simply Unpack, Settle In, And Enjoy The Best Of Downtown Toronto Living!
Property summary
- MLS® number
- C14199716
- Property type
- Single Family
- Building type
- Apartment
- Title
- Condo/Strata
- Parking
- 1 space · Garage, Underground
- Days on market
- 2 days
Features & details
- Heating
- Forced air, Natural gas
- Cooling
- Central air conditioning
- Basement
- None
- Appliances
- Washer, Refrigerator, Dishwasher, Stove, Dryer, Microwave, Oven - Built-In, Furniture, Window Coverings
- Exterior features
- Concrete, Brick
- Lot features
- Balcony, Carpet Free, In suite Laundry
- Community features
- Pets Allowed With Restrictions
Renanza Realty Inc. can represent you on this property — send an enquiry to arrange a private viewing.
Listing courtesy of PROPERTY.CA INC., THORNHILL.
The listing data displayed here is provided in part by the Canadian Real Estate Association (CREA) through its Data Distribution Facility (DDF®) and is drawn from Boards and Associations across Canada. Information is deemed reliable but is not guaranteed accurate by CREA. The listings are held by brokerages other than Renanza Realty unless otherwise noted.
The trademarks REALTOR®, REALTORS® and the REALTOR® logo are controlled by CREA and identify real estate professionals who are members of CREA. The trademarks MLS®, Multiple Listing Service® and the associated logos identify professional services rendered by REALTOR® members of CREA to effect the purchase, sale and lease of real estate as part of a cooperative selling system.