
W16 - 13 SOUTHLINE AVENUE
Huron-Kinloss, Ontario
MLS® X13045628
$114,900
- Status
- Active
- Property type
- House
- MLS® number
- X13045628
- Bedrooms
- 2
- Bathrooms
- 1
- Year built
- —
 1 / 36
Listing description
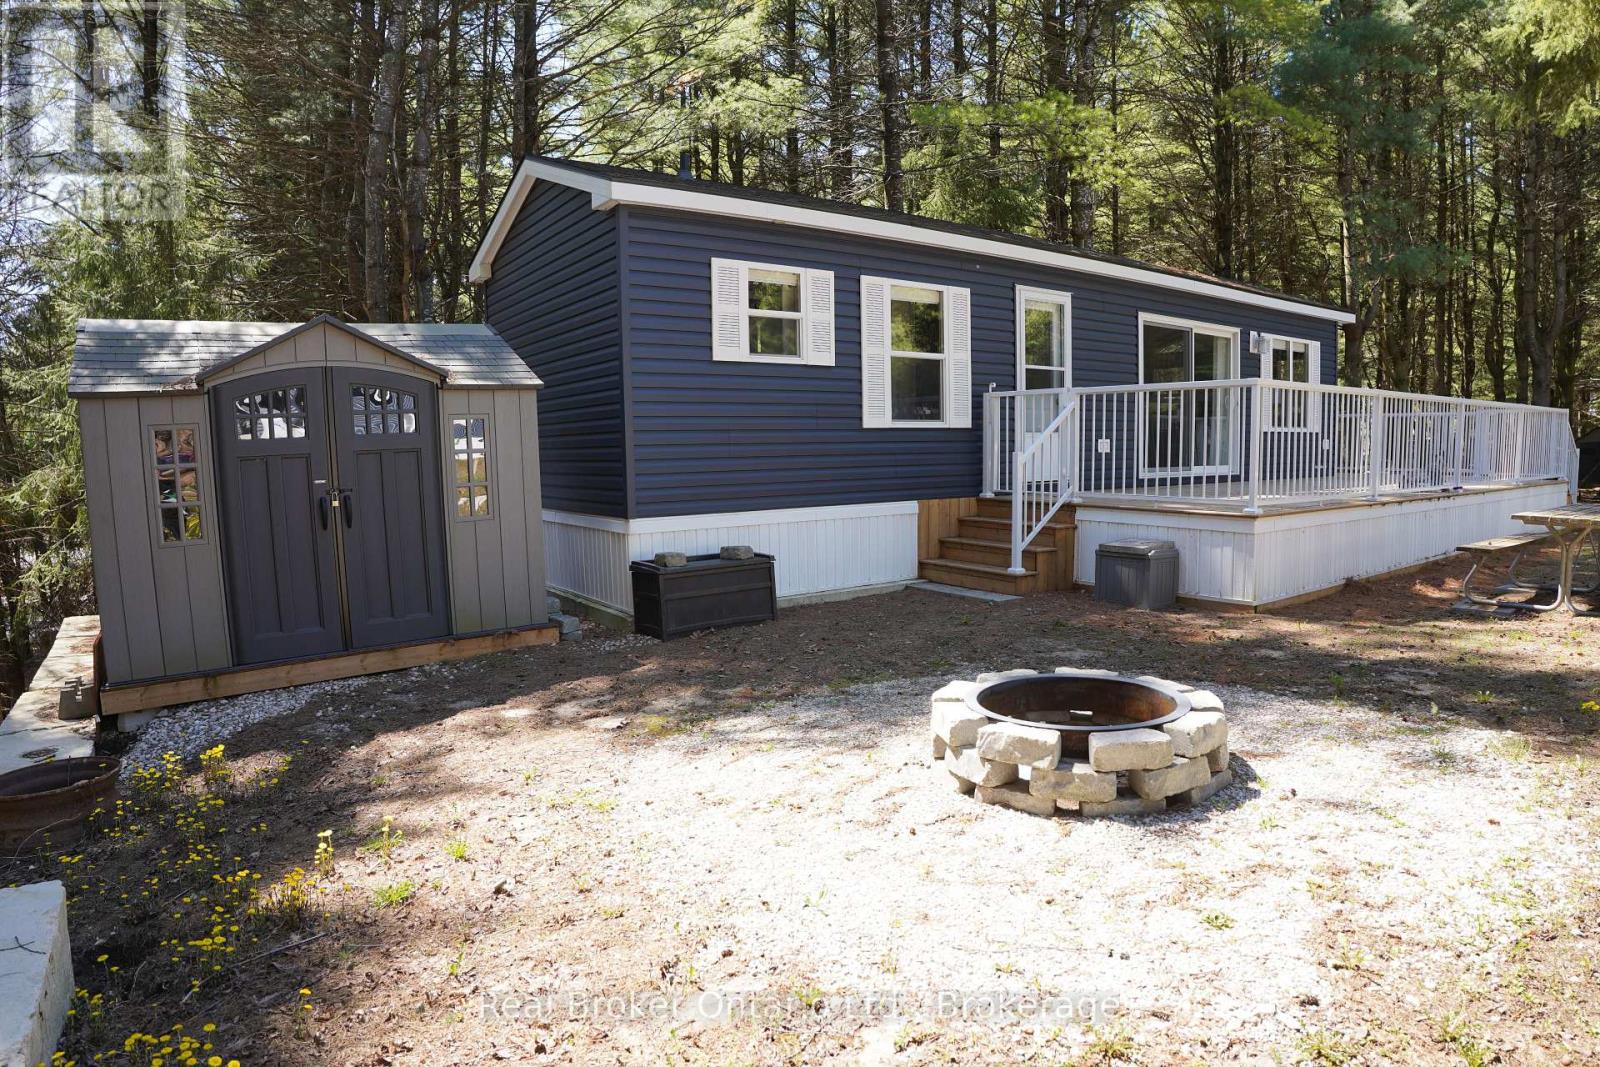
Welcome to effortless seasonal living at Fisherman's Cove with this stunning 2023 Northlander Escape. Tucked into a private, treed setting, this beautifully designed 2-bedroom, 1-bathroom park model offers the perfect blend of modern comfort and cottage charm. Step inside to an inviting open-concept layout featuring vaulted ceilings, oversized windows, and warm natural finishes that create a bright, airy feel throughout.
The stylish kitchen is a standout with stainless steel appliances, full-size cabinetry, sleek backsplash, and a spacious breakfast bar with perfect for entertaining or casual mornings with coffee. The cozy living room offers a fireplace feature wall and plenty of natural light, making it the ideal place to relax after a day by the water. Two comfortable bedrooms provide space for family and guests, while the well-appointed bathroom adds convenience and functionality.
Outside, enjoy your large deck, firepit area, storage shed, and peaceful surroundings with mature trees offering privacy and shade. Whether you're looking for a summer retreat, weekend getaway, or low-maintenance seasonal escape, this one checks all the boxes. Located in the sought-after Fisherman's Cove community, just minutes to Lake Huron, beaches, and Kincardine amenities.
Turn-key, stylish, and ready to enjoy.
Property summary
- MLS® number
- X13045628
- Property type
- Single Family
- Building type
- Modular
- Title
- Leasehold
- Annual property taxes
- $520.00
- Parking
- 2 spaces · No Garage
- Days on market
- 149 days
Features & details
- Heating
- Forced air, Propane
- Cooling
- Central air conditioning
- Basement
- None
- Appliances
- Hot Tub, Water Heater
- Exterior features
- Vinyl siding
- Lot features
- Carpet Free
- Community features
- Fishing
- Pool
- Indoor pool
- Architectural style
- Bungalow
What would this home cost you?
Based on the $114,900 asking price at a 5.00% example rate, semi-annual compounding.
Renanza Realty Inc. can represent you on this property — send an enquiry to arrange a private viewing.
Listing courtesy of Real Broker Ontario Ltd., GUELPH.
The listing data displayed here is provided in part by the Canadian Real Estate Association (CREA) through its Data Distribution Facility (DDF®) and is drawn from Boards and Associations across Canada. Information is deemed reliable but is not guaranteed accurate by CREA. The listings are held by brokerages other than Renanza Realty unless otherwise noted.
The trademarks REALTOR®, REALTORS® and the REALTOR® logo are controlled by CREA and identify real estate professionals who are members of CREA. The trademarks MLS®, Multiple Listing Service® and the associated logos identify professional services rendered by REALTOR® members of CREA to effect the purchase, sale and lease of real estate as part of a cooperative selling system.