
UPPER - 75F VIEW GREEN CRESCENT
Toronto (West Humber-Clairville), Ontario
MLS® W14190586
$2,925/mo
- Status
- Active
- Property type
- House
- MLS® number
- W14190586
- Bedrooms
- 3
- Bathrooms
- 3
- Year built
- —
 1 / 23
Listing description
75 VIEW GREEN CRESCENT! 5 ELITE PICKS! An Exceptional Rental Opportunity In The Highly Desirable West Humber-Clairville Community!
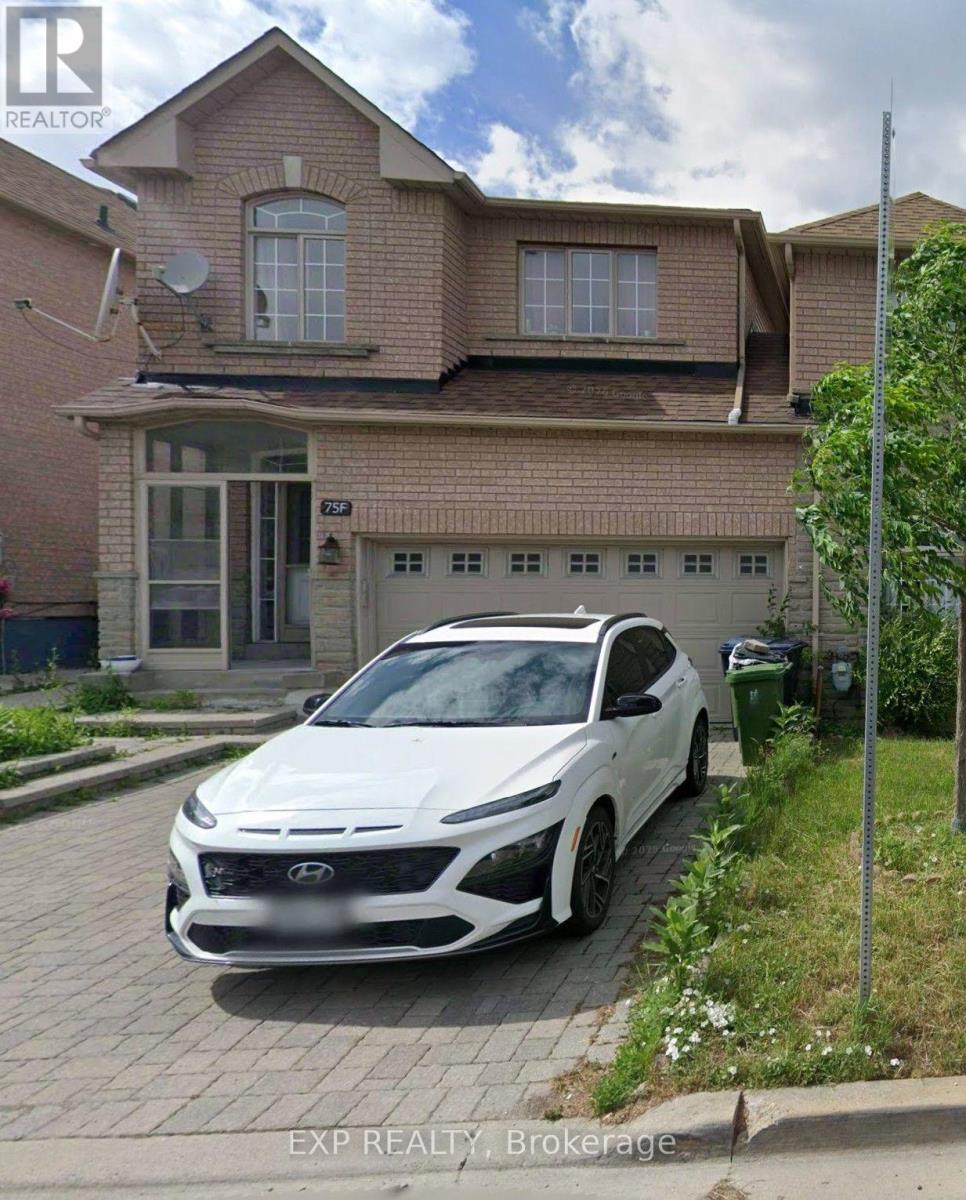
Beautifully Maintained, Bright & Spacious 2-Storey Linked Corner Townhouse Offering 3 Bedrooms, 3 Washrooms & 3-Car Parking. 1) Prime Location With Steps To TTC Transit, Close To Humber College, Humberwood Downs Junior Middle Academy, Etobicoke General Hospital, Woodbine Shopping Centre, Schools, Parks & Major Amenities, With Easy Access To Highways 427 & 401. 2) Bright & Inviting Interior Featuring Beautiful Hardwood Floors, Elegant Oak Staircase & Large Windows Bringing In Plenty Of Natural Light.
3) Functional Kitchen With Laminate Countertops, Stainless Steel Appliances, Gas Stove, Double Sink & Ample Cabinetry. 4) Three Spacious Bedrooms & Three Washrooms, Including A Generous Primary Bedroom With Walk-In Closet & Private Ensuite. 5) Double-Car Garage With Direct Access To The Home & Backyard, Three-Car Parking & Backyard BBQ Gas Connection.
Enjoy Comfortable Family Living In A Convenient, Family-Friendly Neighbourhood! EXTRAS: No Side Walk. Main & Second Floors Only.
Tenant To Pay 70% Of Utilities. Three-Car Parking Included. Available January 1, 2027.
Property summary
- MLS® number
- W14190586
- Property type
- Single Family
- Building type
- Row / Townhouse
- Title
- Freehold
- Land size
- 29.4 x 77.1 FT
- Parking
- 4 spaces · Garage
- Days on market
- 0 days
Features & details
- Heating
- Forced air, Natural gas
- Cooling
- Central air conditioning
- Basement
- None
- Flooring
- Hardwood, Ceramic
- Appliances
- Washer, Refrigerator, Dishwasher, Stove, Range, Dryer
- Exterior features
- Brick
- Lot features
- Ravine
Renanza Realty Inc. can represent you on this property — send an enquiry to arrange a private viewing.
Listing courtesy of EXP REALTY, TORONTO.
The listing data displayed here is provided in part by the Canadian Real Estate Association (CREA) through its Data Distribution Facility (DDF®) and is drawn from Boards and Associations across Canada. Information is deemed reliable but is not guaranteed accurate by CREA. The listings are held by brokerages other than Renanza Realty unless otherwise noted.
The trademarks REALTOR®, REALTORS® and the REALTOR® logo are controlled by CREA and identify real estate professionals who are members of CREA. The trademarks MLS®, Multiple Listing Service® and the associated logos identify professional services rendered by REALTOR® members of CREA to effect the purchase, sale and lease of real estate as part of a cooperative selling system.