
UPPER - 639 HORTOP STREET
Oshawa (O'Neill), Ontario
MLS® E14115740
$2,600/mo
- Status
- Active
- Property type
- House
- MLS® number
- E14115740
- Bedrooms
- 2
- Bathrooms
- 2
- Year built
- —
 1 / 18
Listing description
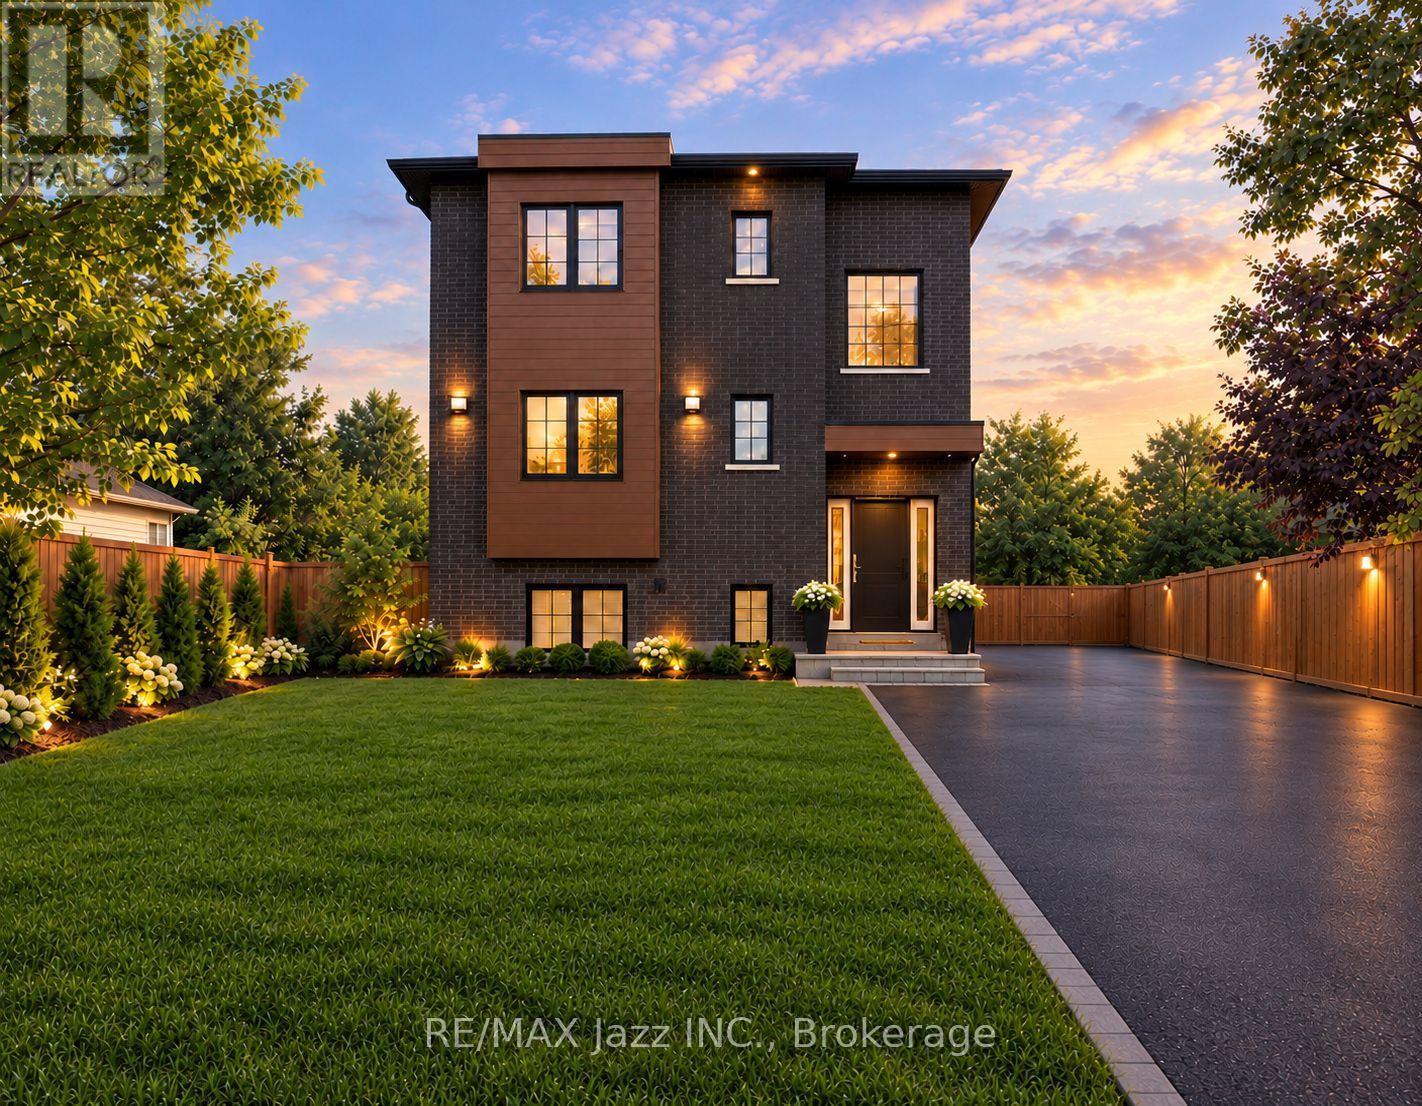
Available Dec 1st. 1335 sq ft Executive Luxury Suite - Brand New Custom Build In Oshawa's established O'Neill neighbourhood within walking distance to Lakeridge Health Hospital. Be the very first to live in the top level of this beautiful brand new home!
(Main $2500 and lower level $2450 suites also available). Close to transit, grocery stores, schools and more. Separately metered hydro- Pay only for what you use.
Brand new, high-end finishes throughout. A few features of this unit are a master bedroom with a private ensuite washroom and walk -in closet, stackable laundry in suite, open-concept design and a walkout from the dining area to a private deck space, perfect for morning coffees. 2 assigned parking spots!.
Associated schools with your new address: Elementary: Dr S. J Phillips P. S.
Secondary: O'Neill Collegiate. Note: Some photos include virtual staging and AI.
Property summary
- MLS® number
- E14115740
- Property type
- Single Family
- Building type
- House
- Title
- Freehold
- Land size
- 40 x 118.1 FT
- Parking
- 2 spaces · No Garage
- Days on market
- 10 days
Features & details
- Heating
- Heat Pump, Baseboard heaters, Electric
- Cooling
- Wall unit
- Basement
- None
- Flooring
- Laminate
- Exterior features
- Brick
- Lot features
- Carpet Free
Renanza Realty Inc. can represent you on this property — send an enquiry to arrange a private viewing.
Listing courtesy of RE/MAX Jazz INC., Oshawa.
The listing data displayed here is provided in part by the Canadian Real Estate Association (CREA) through its Data Distribution Facility (DDF®) and is drawn from Boards and Associations across Canada. Information is deemed reliable but is not guaranteed accurate by CREA. The listings are held by brokerages other than Renanza Realty unless otherwise noted.
The trademarks REALTOR®, REALTORS® and the REALTOR® logo are controlled by CREA and identify real estate professionals who are members of CREA. The trademarks MLS®, Multiple Listing Service® and the associated logos identify professional services rendered by REALTOR® members of CREA to effect the purchase, sale and lease of real estate as part of a cooperative selling system.