
UPPER - 50 STRATFORD DRIVE
Caledon, Ontario
MLS® W14136898
$4,300/mo
- Status
- Active
- Property type
- House
- MLS® number
- W14136898
- Bedrooms
- 5
- Bathrooms
- 4
- Year built
- —
 1 / 35
Listing description
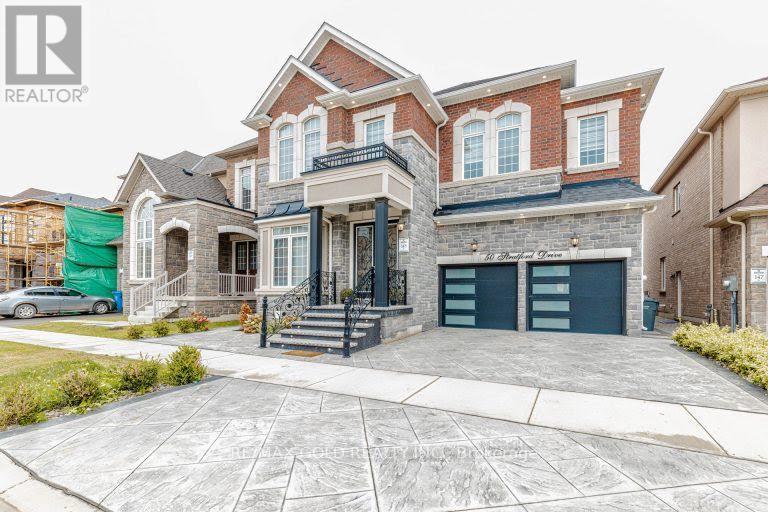
Welcome to 50 Stratford Drive, Caledon, a luxurious residence where timeless elegance meetsmodern sophistication. Offering approximately 3,713 sq. ft.
of exceptional living space, thisone-of-a-kind home features premium upgrades and high-end finishes throughout. The strikingstone and brick exterior, elegant double-door entry, and distinctive architectural designcreate outstanding curb appeal. Step inside to discover soaring 11-ft ceilings on the main floorand 10-ft ceilings on the second level, complemented by rich hardwood flooring, designer lightfixtures, smooth ceilings, crown moulding, 7-inch baseboards, coffered ceilings, and expansivewindows that fill the home with natural light.
The gourmet kitchen is a true showpiece,featuring upgraded marble countertops, an oversized centre island, a marble backsplash,extensive cabinetry, and a spacious breakfast area with a walk-out to the deck. Theopen-concept layout flows seamlessly into the beautiful family room with a fireplace, creatingthe perfect setting for entertaining and everyday living. The luxurious primary retreat boasts acoffered ceiling, his-and-hers walk-in closets, and a spa-inspired 5-piece ensuite.
Additionalspacious bedrooms feature walk-in closets and semi-ensuite access, offering comfort andconvenience for the entire family. Enjoy your private backyard, perfect for relaxing andentertaining. Additional highlights include main-floor laundry, direct garage access, 200-ampelectrical service, premium lighting, and exceptional finishes throughout.
A rare leasingopportunity to experience luxury, space, and sophisticated living in one of Caledon's desirablecommunities.
Property summary
- MLS® number
- W14136898
- Property type
- Single Family
- Building type
- House
- Title
- Freehold
- Land size
- 45 x 93 FT
- Parking
- 2 spaces · Garage
- Days on market
- 4 days
Features & details
- Heating
- Forced air, Natural gas
- Cooling
- Central air conditioning
- Basement
- Separate entrance, N/A
- Appliances
- Washer, Refrigerator, Dishwasher, Stove, Dryer, Blinds, Water Heater
- Exterior features
- Brick, Stone
- Community features
- Community Centre
Renanza Realty Inc. can represent you on this property — send an enquiry to arrange a private viewing.
Listing courtesy of RE/MAX GOLD REALTY INC., BRAMPTON.
The listing data displayed here is provided in part by the Canadian Real Estate Association (CREA) through its Data Distribution Facility (DDF®) and is drawn from Boards and Associations across Canada. Information is deemed reliable but is not guaranteed accurate by CREA. The listings are held by brokerages other than Renanza Realty unless otherwise noted.
The trademarks REALTOR®, REALTORS® and the REALTOR® logo are controlled by CREA and identify real estate professionals who are members of CREA. The trademarks MLS®, Multiple Listing Service® and the associated logos identify professional services rendered by REALTOR® members of CREA to effect the purchase, sale and lease of real estate as part of a cooperative selling system.