
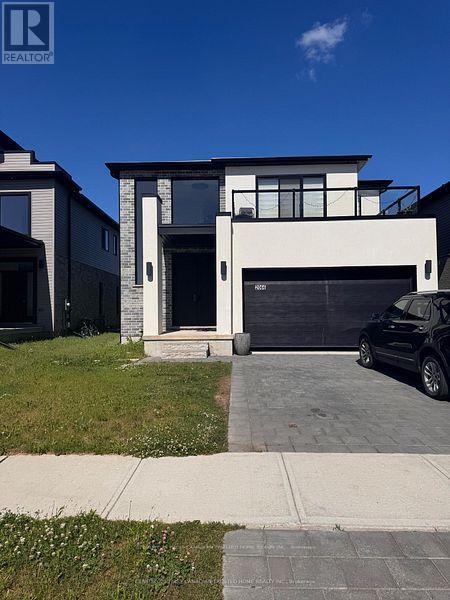
UPPER - 2066 SADDLEROCK AVENUE
London North (North S), Ontario
MLS® X14179494
$3,500/mo
- Status
- Active
- Property type
- House
- MLS® number
- X14179494
- Bedrooms
- 4
- Bathrooms
- 3
- Year built
- —
 1 / 43
Listing description
Stunning 4-bedroom home in one of North London's most desirable neighbourhood! This beautifully maintained property offers the perfect blend of modern comfort and everyday convenience. The bright, open-concept main floor features rich hardwood flooring, a cozy fireplace, a practical second-floor laundry room, and a spacious chef's kitchen complete with elegant quartz countertops, premium stainless steel appliances, and a walk-in pantry.
Upstairs, discover four generously sized bedrooms, including a luxurious primary suite with a 5-piece ensuite and a massive walk-in closet. Unbeatable location just minutes from top-rated Sir Arthur Currie Public School, Foxfield District Park, Sunningdale Golf & Country Club, and Hyde Park Shopping Centre. Ideal for growing families seeking a vibrant, connected community.
Turn-key and ready to welcome you home!
Property summary
- MLS® number
- X14179494
- Property type
- Single Family
- Building type
- House
- Title
- Freehold
- Parking
- 1 space · No Garage
- Days on market
- 0 days
Features & details
- Heating
- Forced air, Natural gas
- Cooling
- Central air conditioning, Air exchanger
- Basement
- None
- Flooring
- Tile, Hardwood
- Appliances
- Washer, Refrigerator, Stove, Dryer, Water Heater
- Exterior features
- Brick, Stucco
- Lot features
- Flat site, Carpet Free, In suite Laundry, Sump Pump
- Community features
- School Bus
Renanza Realty Inc. can represent you on this property — send an enquiry to arrange a private viewing.
Listing courtesy of CENTURY 21 FIRST CANADIAN TRUSTED HOME REALTY INC., LONDON.
The listing data displayed here is provided in part by the Canadian Real Estate Association (CREA) through its Data Distribution Facility (DDF®) and is drawn from Boards and Associations across Canada. Information is deemed reliable but is not guaranteed accurate by CREA. The listings are held by brokerages other than Renanza Realty unless otherwise noted.
The trademarks REALTOR®, REALTORS® and the REALTOR® logo are controlled by CREA and identify real estate professionals who are members of CREA. The trademarks MLS®, Multiple Listing Service® and the associated logos identify professional services rendered by REALTOR® members of CREA to effect the purchase, sale and lease of real estate as part of a cooperative selling system.