
UPPER - 1871 UNA ROAD
Pickering (Amberlea), Ontario
MLS® E14129618
$3,200/mo
- Status
- Active
- Property type
- House
- MLS® number
- E14129618
- Bedrooms
- 3
- Bathrooms
- 2
- Year built
- —
 1 / 25
Listing description
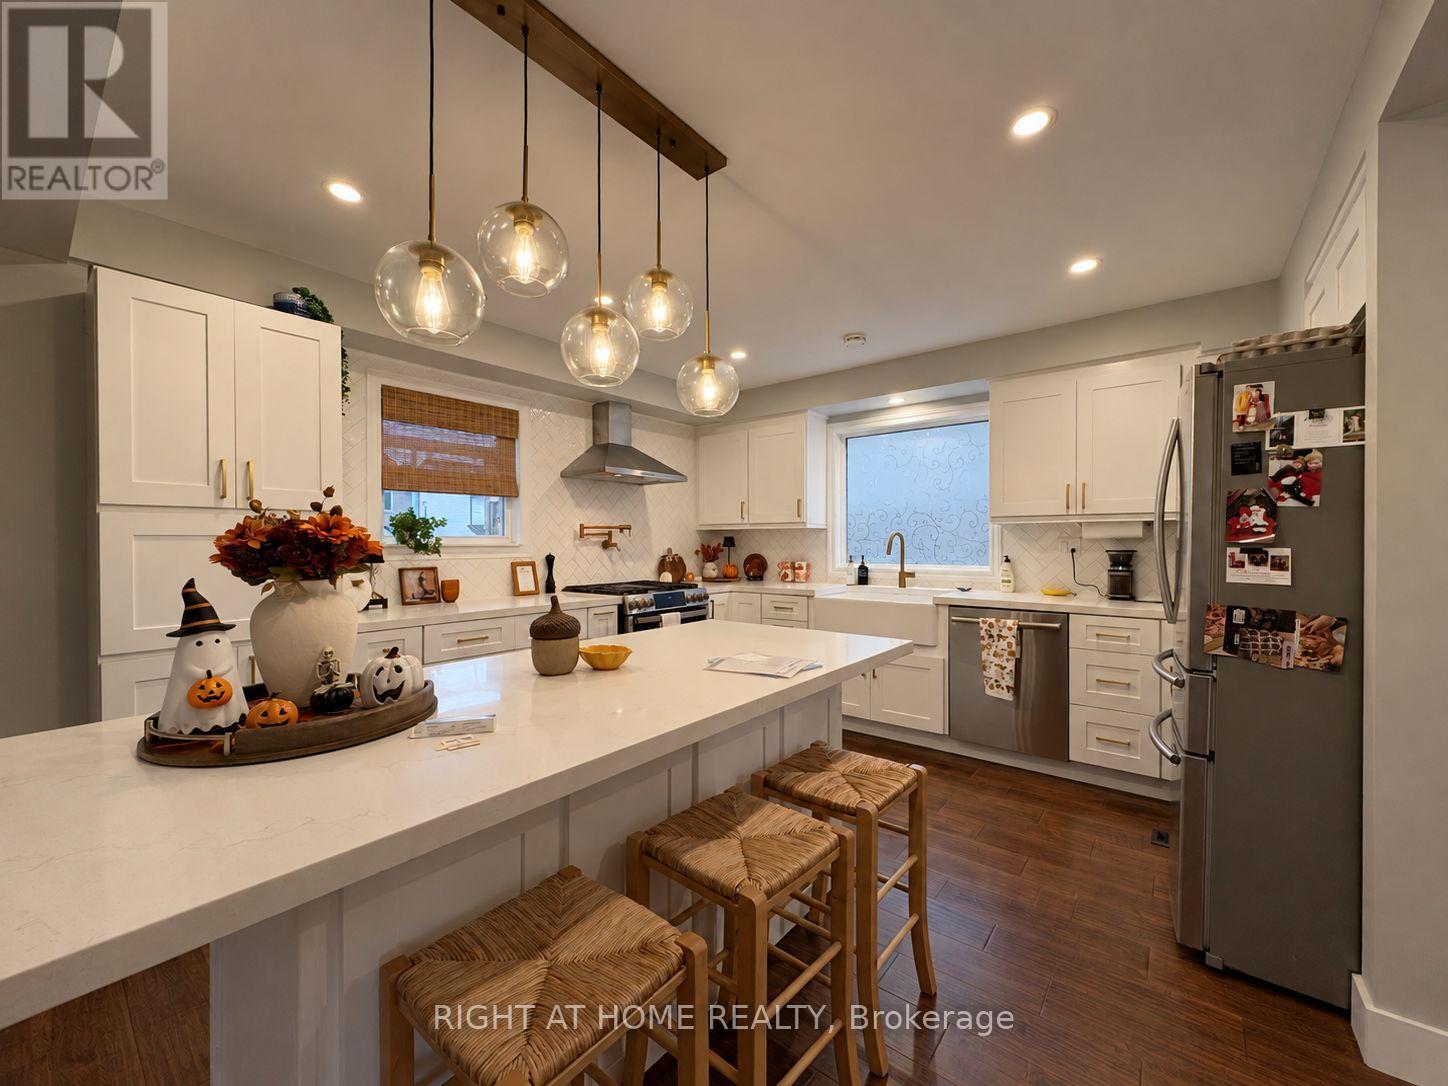
Enjoy this Fully renovated 3 bedroom/ 2 washroom upper portion (main + 2nd floor) of a semi-detached house in Amberlea. Functional, open-concept living/dining with a renovated kitchen featuring quartz countertops, herringbone backsplash/ an island with breakfast bar, farmhouse sink, stainless steel appliances. Lots of light in every room.
Kitchen has easy access to the backyard deck. The family room has large windows and a bonus office with a walkout to the deck with pergola (Sun shade is provided), overlooking a fenced backyard with shed. Backyard has two sections - real grass plus turf by the shed - great for dog owners, second side has real grass.
Bedrooms have large closets, plus a 4pc washroom on the 2nd floor and a 2pc powder room on the main. Separate laundry on the main floor for private use + Garage access from inside the house). Metro, Dollarama and Rexall plaza is across the street.
Close to parks and hiking trails, with Gandatsetiagon Public School and Dunbarton High School nearby, plus St. Mary Catholic Secondary School close by. Easy access to Hwy 401 and 2 GO stations (Pickering and Rouge Hill station).
Basement is rented separately and not included. Tenant pays 65% of utilities. Tenant responsible for lawn cutting and snow removal.
Property summary
- MLS® number
- E14129618
- Property type
- Single Family
- Building type
- House
- Title
- Freehold
- Land size
- 32.5 x 115.1 FT
- Parking
- 2 spaces · Garage
- Days on market
- 7 days
Features & details
- Heating
- Forced air, Natural gas
- Cooling
- Central air conditioning
- Basement
- None, Apartment in basement, N/A
- Flooring
- Hardwood, Wood
- Appliances
- Window Coverings, Garage door opener remote(s)
- Exterior features
- Brick, Vinyl siding
- Lot features
- Carpet Free, In suite Laundry
- Community features
- School Bus
Renanza Realty Inc. can represent you on this property — send an enquiry to arrange a private viewing.
Listing courtesy of RIGHT AT HOME REALTY, TORONTO.
The listing data displayed here is provided in part by the Canadian Real Estate Association (CREA) through its Data Distribution Facility (DDF®) and is drawn from Boards and Associations across Canada. Information is deemed reliable but is not guaranteed accurate by CREA. The listings are held by brokerages other than Renanza Realty unless otherwise noted.
The trademarks REALTOR®, REALTORS® and the REALTOR® logo are controlled by CREA and identify real estate professionals who are members of CREA. The trademarks MLS®, Multiple Listing Service® and the associated logos identify professional services rendered by REALTOR® members of CREA to effect the purchase, sale and lease of real estate as part of a cooperative selling system.