
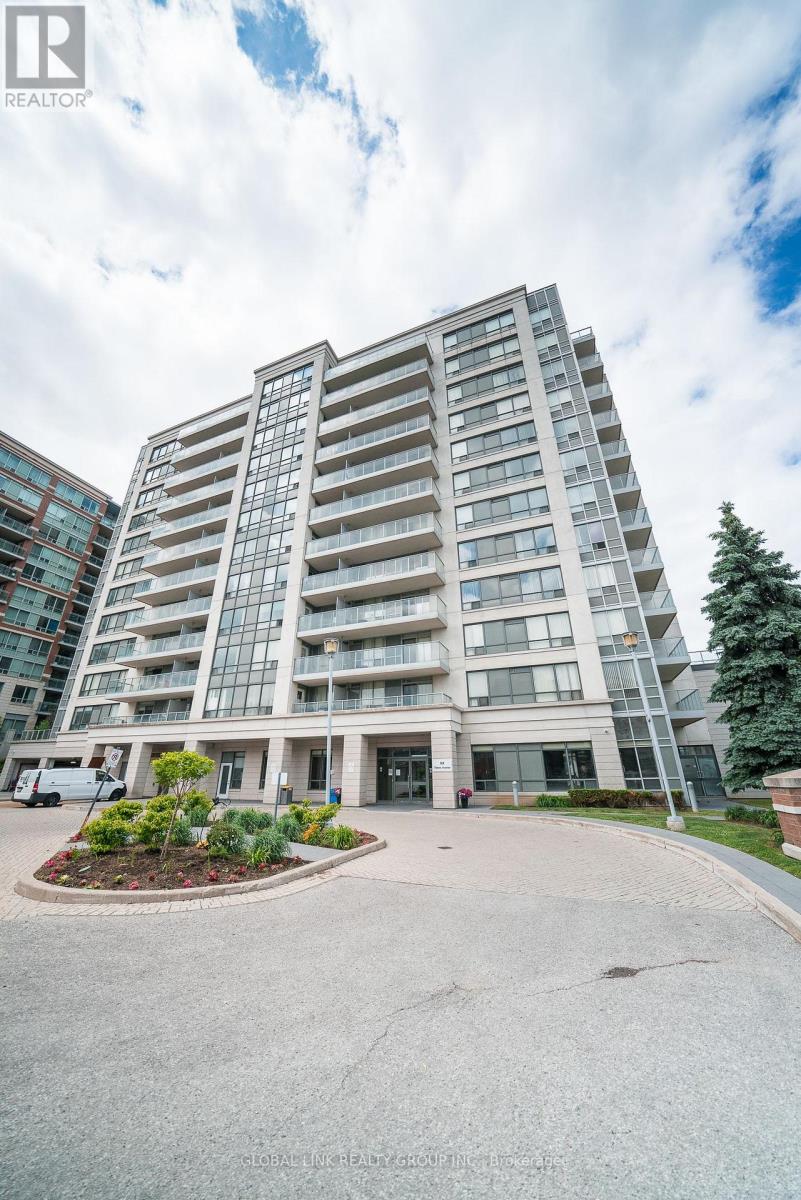
UPH 01 - 88 TIMES AVENUE
Markham (Commerce Valley), Ontario
MLS® N13678284
$799,000
- Status
- Active
- Property type
- House
- MLS® number
- N13678284
- Bedrooms
- 3
- Bathrooms
- 3
- Year built
- —
 1 / 32
Listing description
Rarely available 1,528 sq ft Upper Penthouse corner unit, one of the largest and most elevated offerings in Victoria Tower. North-east facing with soaring 10-ft ceilings, 3 bedrooms, 2 balconies and 2 private ensuites. Kept in pristine condition and move-in ready.
Includes 2 parking spaces, 2 storage lockers, and surface visitor parking on-site. Building amenities: 24-hr concierge, indoor pool, sauna, gym, party room, etc. Steps to YRT/Viva on Highway 7, with direct access to Hwy 404 and 407.
Supermarkets, restaurants, cafes, and daily essentials within walking distance. Richmond Hill Centre/GoTrain station, the area's emerging transit and commercial hub, is minutes away, adding long-term investment value. Corner penthouses with this footprint, ceiling height, and dual-ensuite layout don't come up often and at $522/SF this is a must-see!
A rare unit in a well-run building in one of York Region's most connected locations. ***Some photos are virtually staged***
Property summary
- MLS® number
- N13678284
- Property type
- Single Family
- Building type
- Apartment
- Title
- Condo/Strata
- Annual property taxes
- $3,976.00
- Parking
- 2 spaces · Garage, Underground
- Days on market
- 58 days
Features & details
- Heating
- Forced air, Natural gas
- Cooling
- Central air conditioning
- Basement
- None
- Appliances
- Washer, Refrigerator, Dishwasher, Stove, Dryer, Window Coverings
- Exterior features
- Concrete
- Lot features
- Balcony
- Community features
- Pets Allowed With Restrictions
- Maintenance fee
- $1,465.76 / Monthly
What would this home cost you?
Based on the $799,000 asking price at a 5.00% example rate, semi-annual compounding.
Renanza Realty Inc. can represent you on this property — send an enquiry to arrange a private viewing.
Listing courtesy of GLOBAL LINK REALTY GROUP INC., MARKHAM.
The listing data displayed here is provided in part by the Canadian Real Estate Association (CREA) through its Data Distribution Facility (DDF®) and is drawn from Boards and Associations across Canada. Information is deemed reliable but is not guaranteed accurate by CREA. The listings are held by brokerages other than Renanza Realty unless otherwise noted.
The trademarks REALTOR®, REALTORS® and the REALTOR® logo are controlled by CREA and identify real estate professionals who are members of CREA. The trademarks MLS®, Multiple Listing Service® and the associated logos identify professional services rendered by REALTOR® members of CREA to effect the purchase, sale and lease of real estate as part of a cooperative selling system.