
UP44 - 50 HERRICK AVENUE
St. Catharines (Oakdale), Ontario
MLS® X14122680
$2,350/mo
- Status
- Active
- Property type
- House
- MLS® number
- X14122680
- Bedrooms
- 2
- Bathrooms
- 2
- Year built
- —
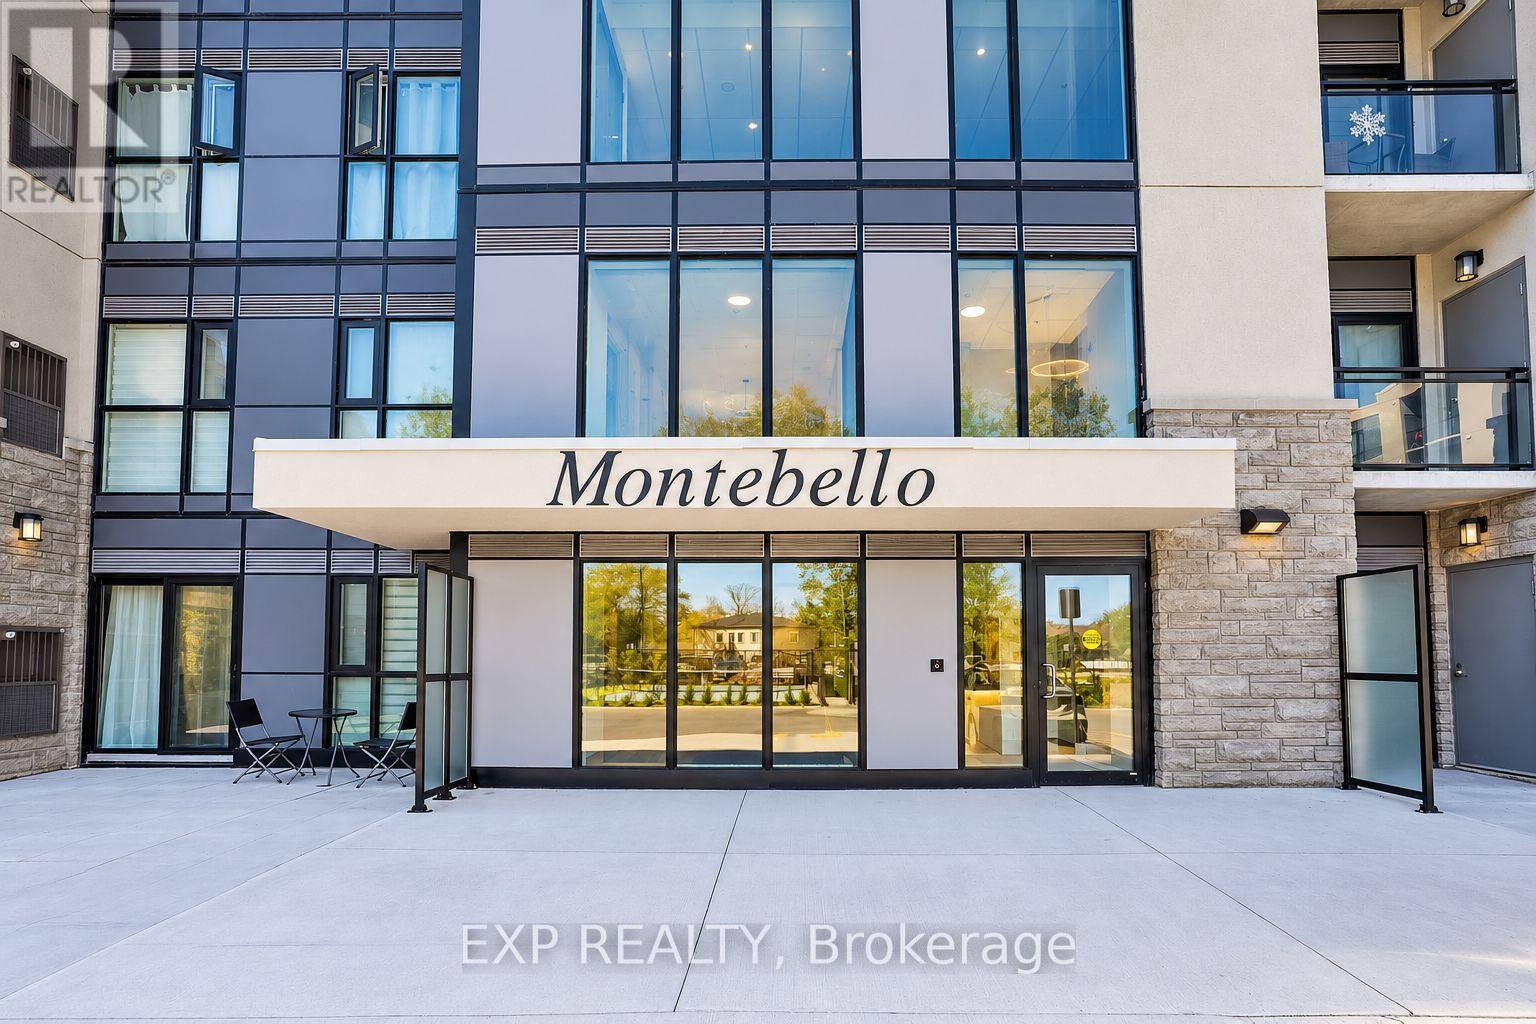 1 / 17
Listing description
Welcome to elevated condo living at 50 Herrick Avenue in the heart of St. Catharines, where modern design meets everyday convenience. This beautifully appointed 2-bedroom, 2-bathroom residence offers a seamless blend of style, comfort, and functionality.
Featuring soaring 9-foot ceilings, contemporary laminate flooring, and an abundance of natural light, the open-concept layout creates an inviting atmosphere ideal for both everyday living and entertaining. The modern kitchen showcases sleek finishes, stylish cabinetry, and contemporary appliances, flowing effortlessly into the spacious living and dining areas. Retreat to the generous primary suite and private ensuite bathroom.
Residents enjoy access to an impressive collection of amenities, including a fully equipped fitness centre, media room, and outdoor pickleball court. Convenient underground parking adds to the ease of this low-maintenance lifestyle. Ideally situated just minutes from major highways, shopping, restaurants, schools, and everyday essentials, this residence offers the perfect balance of tranquility and accessibility.
Experience modern living with a touch of luxury at 50 Herrick Avenue. Your next chapter starts here.
Property summary
- MLS® number
- X14122680
- Property type
- Single Family
- Building type
- Apartment
- Title
- Condo/Strata
- Parking
- Garage, Underground
- Days on market
- 9 days
Features & details
- Heating
- Forced air, Natural gas
- Cooling
- Central air conditioning
- Basement
- None
- Appliances
- Washer, Refrigerator, Dishwasher, Stove, Dryer, Window Coverings
- Exterior features
- Concrete
- Lot features
- Balcony, In suite Laundry
- Community features
- Pets Allowed With Restrictions
Renanza Realty Inc. can represent you on this property — send an enquiry to arrange a private viewing.
Listing courtesy of EXP REALTY, TORONTO.
The listing data displayed here is provided in part by the Canadian Real Estate Association (CREA) through its Data Distribution Facility (DDF®) and is drawn from Boards and Associations across Canada. Information is deemed reliable but is not guaranteed accurate by CREA. The listings are held by brokerages other than Renanza Realty unless otherwise noted.
The trademarks REALTOR®, REALTORS® and the REALTOR® logo are controlled by CREA and identify real estate professionals who are members of CREA. The trademarks MLS®, Multiple Listing Service® and the associated logos identify professional services rendered by REALTOR® members of CREA to effect the purchase, sale and lease of real estate as part of a cooperative selling system.