
UNIT 5 - 8 GOLF LINKS ROAD
Kincardine, Ontario
MLS® X12982716
$689,900
- Status
- Active
- Property type
- House
- MLS® number
- X12982716
- Bedrooms
- 3
- Bathrooms
- 3
- Year built
- —
 1 / 8
1 / 8Listing description
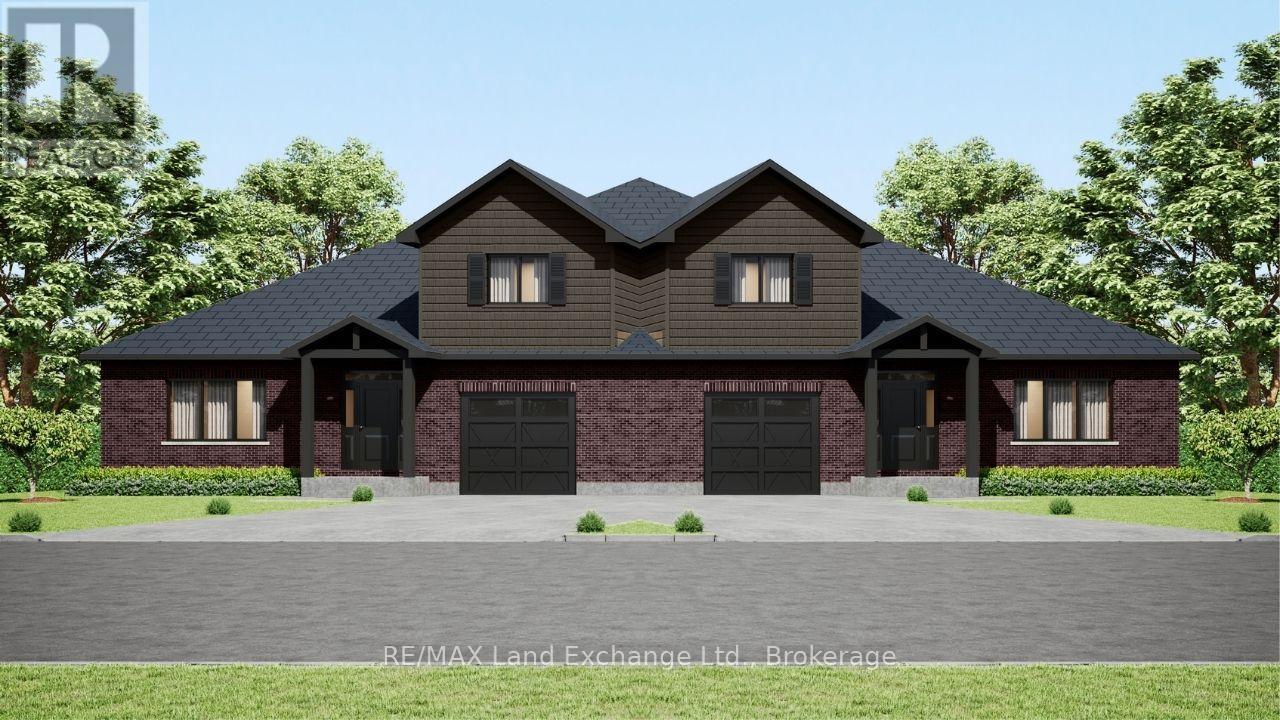
Welcome to Bradstones Mews, where this upscale 1,870 sq. ft. semi detached home on a generous lot offers exceptional value and space.
With the option to finish the full basement, you could enjoy over 3,100 sq. ft. of total living space without compromise.
Designed for comfort and long term accessibility, the main floor features a primary bedroom with a private ensuite. Quality finishes and upgrades throughout include a durable Diamond Steel roof, quartz countertops, 9 ft. ceilings, hot water heater with heat pump, high efficiency GE heat pump with air handler, Cat 6 wiring for phone, internet, and TV, and a whole house surge protector for added peace of mind.
Be sure to review the builder's Schedule A for a full list of features and finishes. As construction progresses, the scale and functionality of this well planned layout will truly stand out. Act early to secure the best selection and personalize your finishes.
Please note some images are virtual artist renderings and final product may vary.
Property summary
- MLS® number
- X12982716
- Property type
- Single Family
- Building type
- Row / Townhouse
- Title
- Freehold
- Land size
- 13.7 x 24.6 M ; Yes.
- Annual property taxes
- $1,391.82
- Parking
- 2 spaces · Attached Garage, Garage
- Days on market
- 191 days
Features & details
- Heating
- Forced air, Electric
- Cooling
- Central air conditioning
- Basement
- Unfinished, Full
- Appliances
- Water meter, Garage door opener, Water Heater
- Exterior features
- Brick, Vinyl siding
- Lot features
- Sump Pump
What would this home cost you?
Based on the $689,900 asking price at a 5.00% example rate, semi-annual compounding.
Renanza Realty Inc. can represent you on this property — send an enquiry to arrange a private viewing.
Listing courtesy of RE/MAX Land Exchange Ltd., KINCARDINE.
The listing data displayed here is provided in part by the Canadian Real Estate Association (CREA) through its Data Distribution Facility (DDF®) and is drawn from Boards and Associations across Canada. Information is deemed reliable but is not guaranteed accurate by CREA. The listings are held by brokerages other than Renanza Realty unless otherwise noted.
The trademarks REALTOR®, REALTORS® and the REALTOR® logo are controlled by CREA and identify real estate professionals who are members of CREA. The trademarks MLS®, Multiple Listing Service® and the associated logos identify professional services rendered by REALTOR® members of CREA to effect the purchase, sale and lease of real estate as part of a cooperative selling system.