
UNIT 3 - 484 FRANKFORD STIRLING ROAD
Quinte West (Sidney Ward), Ontario
MLS® X13739962
$360,000
- Status
- Active
- Property type
- House
- MLS® number
- X13739962
- Bedrooms
- 2
- Bathrooms
- 2
- Year built
- —
 1 / 38
Listing description
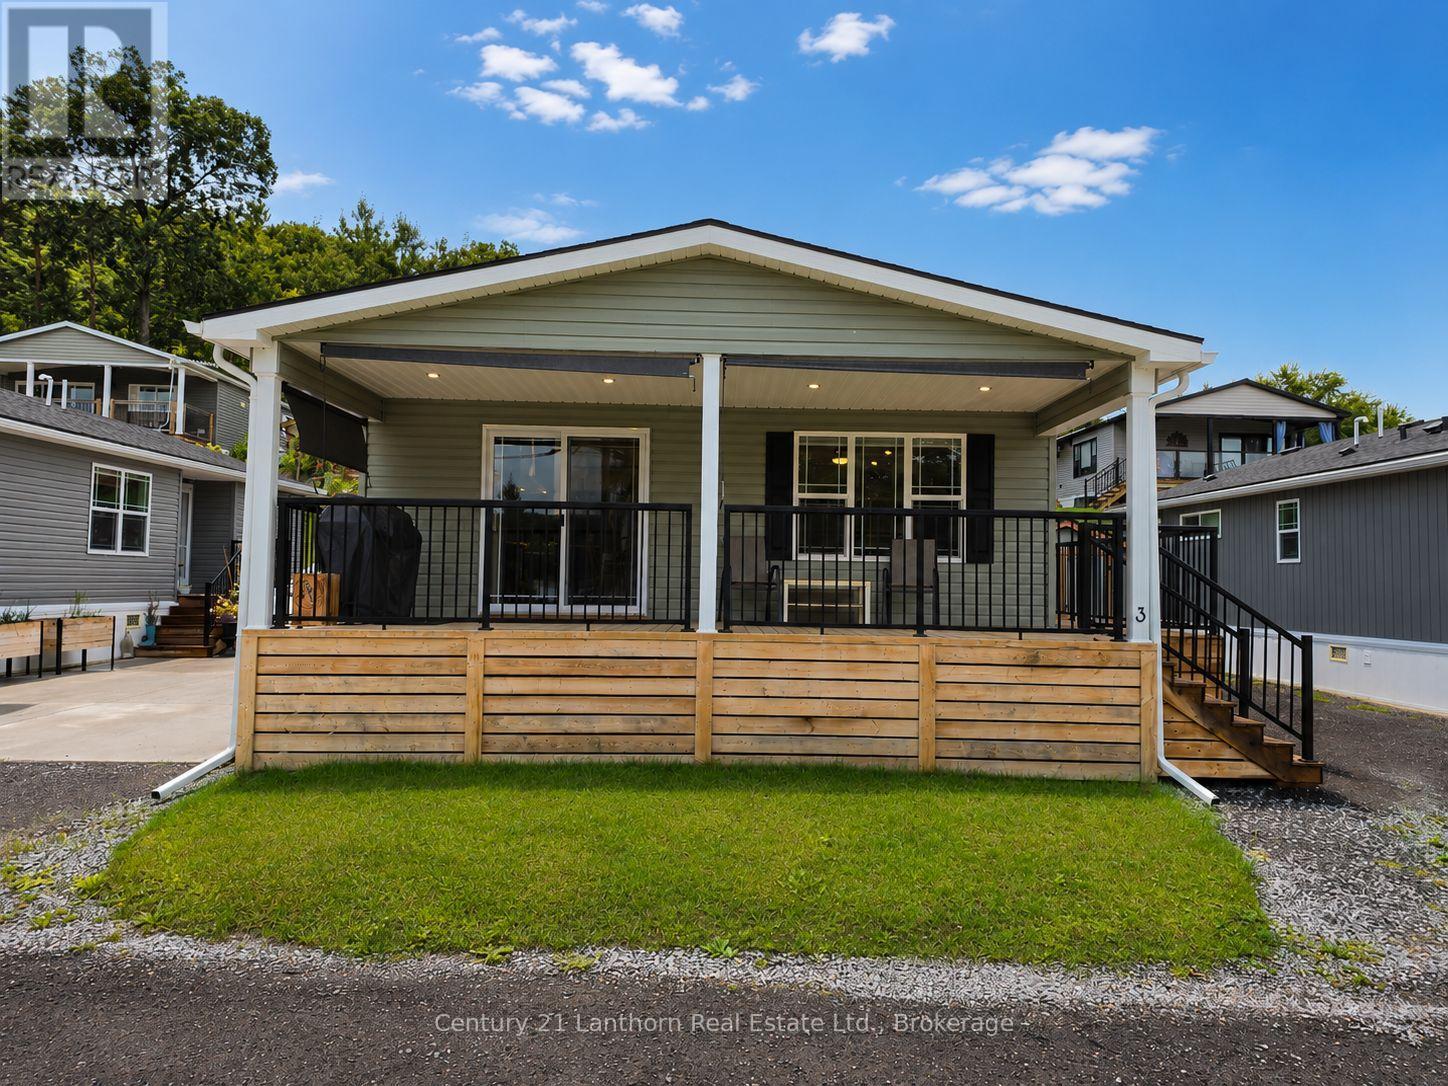
Welcome to 484A Frankford Stirling Road, Unit 3, located in the sought-after Trent River Estates, a welcoming community along the beautiful Trent River. This impressive 2023 General Coach Raymore Series offers a bright, modern layout with 2 bedrooms and 2 bathrooms, including a spacious primary suite. The open-concept kitchen and living area features an abundance of cabinetry, stainless steel appliances, generous counter space, large windows, and a stylish fireplace that creates a warm and inviting focal point.
Step outside to the expansive covered deck, providing an incredible extension of the living space and the perfect setting for morning coffee, entertaining, or simply relaxing outdoors. The property also offers attractive landscaping, ample parking, and a storage shed for added convenience. Enjoy everything Trent River Estates has to offer, including a saltwater pool, recreation facilities, planned social activities, private boat launch, available docking, and direct access to the Trent-Severn Waterway.
With lawn and grounds maintenance, road maintenance, water and sewer, and snow removal included in the park fees, you can spend less time on upkeep and more time enjoying the lifestyle. A fantastic opportunity to own a newer, beautifully maintained seasonal home in a vibrant waterfront community just minutes from Frankford and a short drive to Trenton and Belleville. Monthly fees are collected bi-annually, May 15 and November 15 each year, $4590 + HST each date.
Property summary
- MLS® number
- X13739962
- Property type
- Single Family
- Building type
- Mobile Home
- Annual property taxes
- $937.35
- Parking
- 2 spaces · No Garage
- Days on market
- 25 days
Features & details
- Heating
- Forced air, Propane
- Cooling
- Central air conditioning
- Basement
- Crawl space
- Appliances
- Washer, Refrigerator, Dishwasher, Stove, Dryer, Microwave, Hood Fan, Window Coverings, Water Heater - Tankless
- Exterior features
- Vinyl siding
- Lot features
- Hillside, Flat site, Carpet Free
- View
- River view, Valley view
- Waterfront
- Waterfront on river
- Pool
- Inground pool, Salt Water Pool
- Architectural style
- Bungalow
What would this home cost you?
Based on the $360,000 asking price at a 5.00% example rate, semi-annual compounding.
Renanza Realty Inc. can represent you on this property — send an enquiry to arrange a private viewing.
Listing courtesy of Century 21 Lanthorn Real Estate Ltd., Belleville.
The listing data displayed here is provided in part by the Canadian Real Estate Association (CREA) through its Data Distribution Facility (DDF®) and is drawn from Boards and Associations across Canada. Information is deemed reliable but is not guaranteed accurate by CREA. The listings are held by brokerages other than Renanza Realty unless otherwise noted.
The trademarks REALTOR®, REALTORS® and the REALTOR® logo are controlled by CREA and identify real estate professionals who are members of CREA. The trademarks MLS®, Multiple Listing Service® and the associated logos identify professional services rendered by REALTOR® members of CREA to effect the purchase, sale and lease of real estate as part of a cooperative selling system.