
UNIT 29 - 501 GLENROY GILBERT DRIVE
Ottawa, Ontario
MLS® X14182724
$2,100/mo
- Status
- Active
- Property type
- House
- MLS® number
- X14182724
- Bedrooms
- 2
- Bathrooms
- 2
- Year built
- —
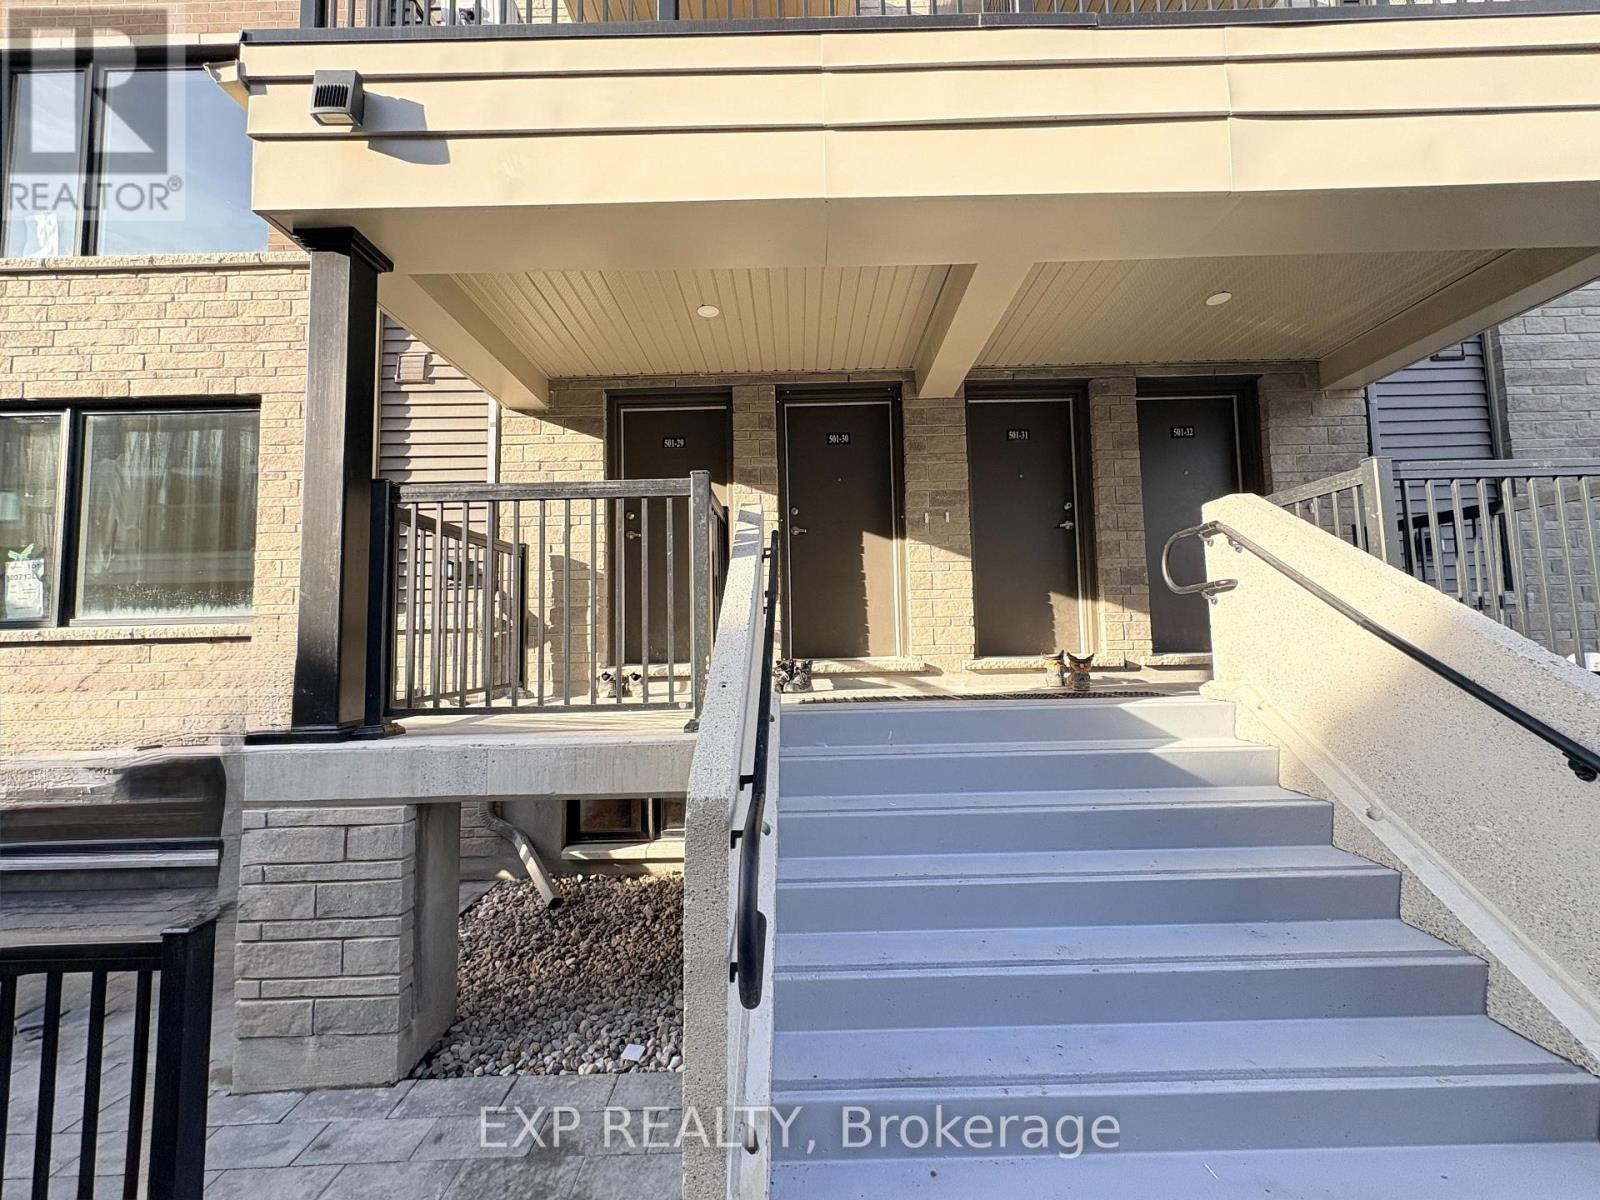 1 / 22
Listing description
AVAILABLE IMMEDIATELY. Welcome to a brand new, modern, turn-key living in the heart of Barrhaven Town Centre with stunning 2-bedroom, 1. 5-bathroom Leaside model offering 1,063 sq.
ft. of beautifully designed space that seamlessly blends contemporary style with exceptional energy efficiency. Step inside to a sunlit, main-level layout featuring floating floors, an expansive Great Room, and smooth-ceiling finishes ideal for both relaxation and entertaining.
The gourmet kitchen comes complete with solid-surface countertops, designer cabinetry, a double bowl stainless steel sink with pull-down spray, ceramic tile backsplash, a built-in over-the-range microwave, refridgerator, stove, dishwasher, washer, and dryer. Both generous bedrooms feature ample closet space, accompanied by a main bath with ceramic tile tub surround and a convenient main-floor powder room. Step outside to your private at-grade patio for outdoor dining, and take advantage of modern comforts including high-efficiency forced air gas heating, central air conditioning, an in-suite Heat Recovery Ventilator (HRV), the Minto Smarter Home Premium Package (Ecobee Premium Thermostat, Video Doorbell, and Smart Sensor), 1 dedicated underground parking space, and extra under-stair storage.
Ready for you to move right in, putting you just steps from transit corridors, shopping, parks, and top-rated schools for a low-maintenance, modern lifestyle! Images with all 6 appliances are AI generated. Appliances would look like same as AI generated during occupancy.
$69. 5+tax for rental items: Tankless Water Heater, Air Handler, Air Conditioner.
Property summary
- MLS® number
- X14182724
- Property type
- Single Family
- Building type
- Row / Townhouse
- Title
- Condo/Strata
- Parking
- 1 space · Garage, Underground
- Days on market
- 0 days
Features & details
- Heating
- Forced air, Natural gas
- Cooling
- Central air conditioning, Air exchanger
- Basement
- None
- Appliances
- Washer, Refrigerator, Dishwasher, Stove, Range, Dryer, Microwave, Hood Fan
- Exterior features
- Brick
- Lot features
- In suite Laundry
- Community features
- Pets Allowed With Restrictions
Renanza Realty Inc. can represent you on this property — send an enquiry to arrange a private viewing.
Listing courtesy of EXP REALTY, TORONTO.
The listing data displayed here is provided in part by the Canadian Real Estate Association (CREA) through its Data Distribution Facility (DDF®) and is drawn from Boards and Associations across Canada. Information is deemed reliable but is not guaranteed accurate by CREA. The listings are held by brokerages other than Renanza Realty unless otherwise noted.
The trademarks REALTOR®, REALTORS® and the REALTOR® logo are controlled by CREA and identify real estate professionals who are members of CREA. The trademarks MLS®, Multiple Listing Service® and the associated logos identify professional services rendered by REALTOR® members of CREA to effect the purchase, sale and lease of real estate as part of a cooperative selling system.