
UNIT 1 - 321 ARNAUD STREET
Arran-Elderslie, Ontario
MLS® X13000202
$508,000
- Status
- Active
- Property type
- House
- MLS® number
- X13000202
- Bedrooms
- 3
- Bathrooms
- 3
- Year built
- —
 1 / 28
Listing description
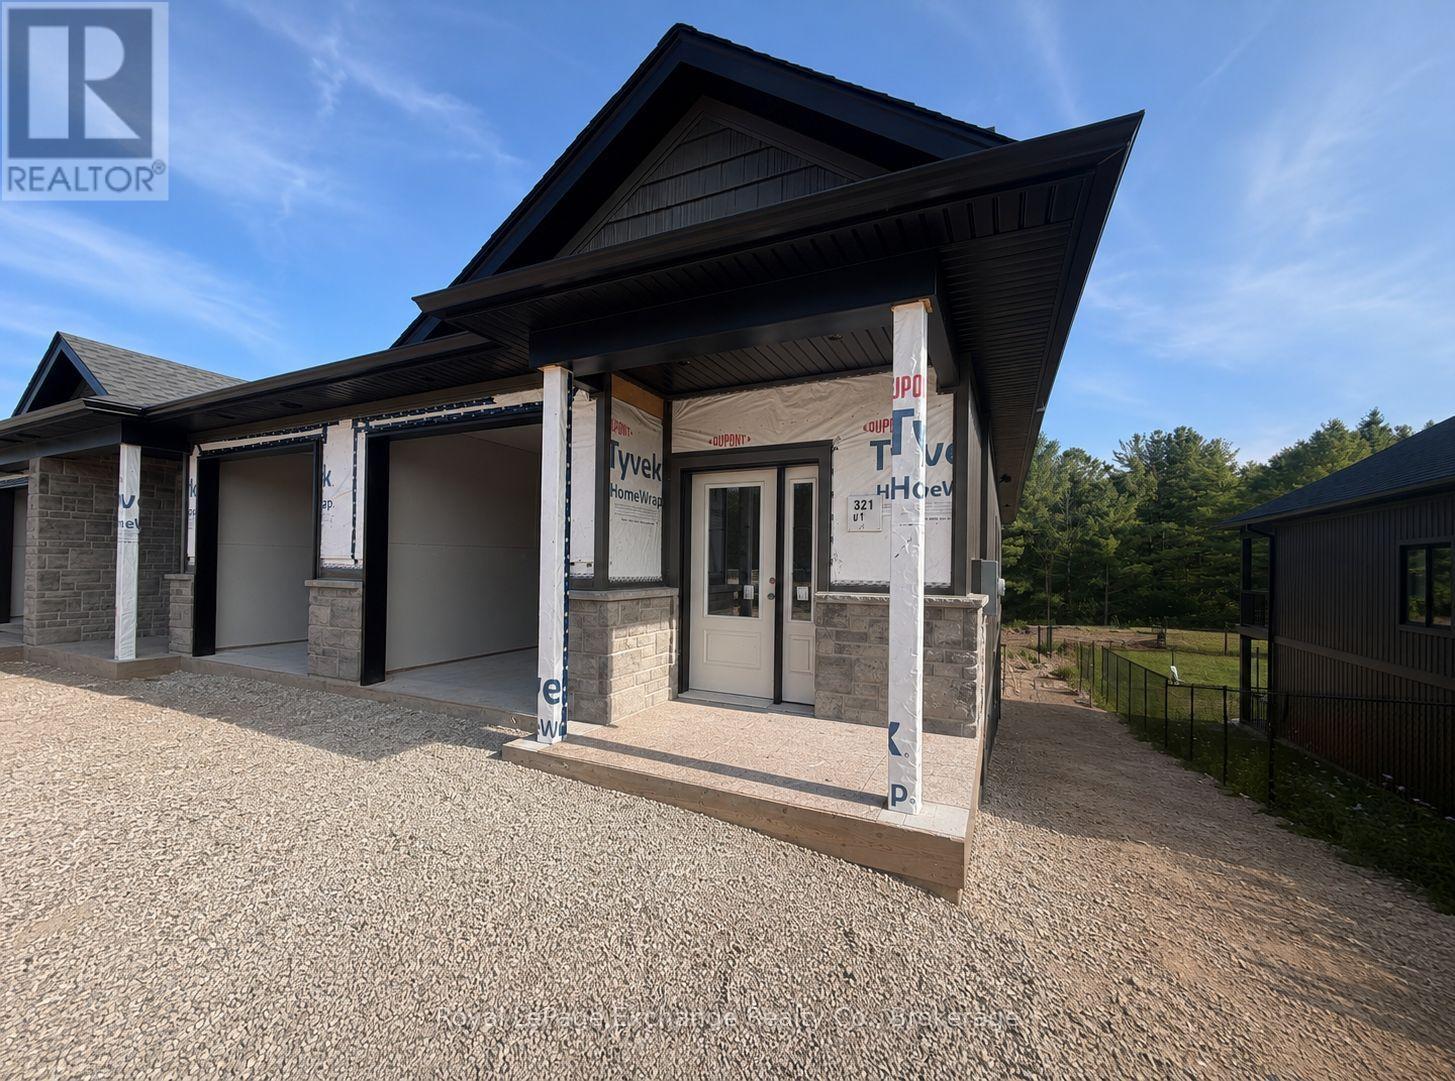
Phase 2 is officially underway. You asked, and the builders delivered. Set for completion in November 2026, Phase 2 of The Paisley Pines will feature seven (7) freehold bungalow townhomes-now with more to offer than ever before.
Set just steps from the Saugeen River and directly beside one of Paisley's charming parks, these brand new homes are now offered at a price that's nearly impossible to ignore. This semi-detached END unit offers 3 bedrooms, 2. 5 bathrooms, and a layout that works for almost everyone.
The main floor entrance is completely step-free, inside is bright and open with 9' ceilings, quartz countertops, and clean, modern finishes that feel elevated and fresh. You'll find main level laundry, a powder room, and a primary bedroom complete with an ensuite and walk-in closet perfect for one-level living if desired. A cozy fireplace, two private covered porches, and sought-after forest views complete the space.
Downstairs is a rare find - a fully finished walk-out basement that adds a second level of living. Bright, open, and filled with natural light from oversized patio doors, it offers the flexibility for an oversized living area, guest space, or both. Out back, there are no rear neighbours - just your own yard, a private covered porch, and peaceful, tree-lined views.
It's quiet, private, and the kind of setting that changes how a home feels day to day. Built with efficiency and comfort in mind, this home features a ducted heat pump, along with a landscaped yard, paved driveway, attached garage, and full 7-year Tarion home warranty. Save now on the HST rebates.
Reach out today for more information!
Property summary
- MLS® number
- X13000202
- Property type
- Single Family
- Building type
- Row / Townhouse
- Title
- Freehold
- Land size
- 29.6 x 134.8 FT
- Parking
- 3 spaces · Attached Garage, Garage
- Days on market
- 167 days
Features & details
- Heating
- Heat Pump, Electric
- Cooling
- Central air conditioning, Air exchanger
- Basement
- Finished, Walk out, N/A
- Appliances
- Washer, Refrigerator, Dishwasher, Stove, Dryer, Microwave, Garage door opener remote(s), Water Heater
- Exterior features
- Wood, Brick
- Lot features
- Wooded area, Sump Pump
- Community features
- Community Centre
- Architectural style
- Bungalow
What would this home cost you?
Based on the $508,000 asking price at a 5.00% example rate, semi-annual compounding.
Renanza Realty Inc. can represent you on this property — send an enquiry to arrange a private viewing.
Listing courtesy of Royal LePage Exchange Realty Co., PORT ELGIN.
The listing data displayed here is provided in part by the Canadian Real Estate Association (CREA) through its Data Distribution Facility (DDF®) and is drawn from Boards and Associations across Canada. Information is deemed reliable but is not guaranteed accurate by CREA. The listings are held by brokerages other than Renanza Realty unless otherwise noted.
The trademarks REALTOR®, REALTORS® and the REALTOR® logo are controlled by CREA and identify real estate professionals who are members of CREA. The trademarks MLS®, Multiple Listing Service® and the associated logos identify professional services rendered by REALTOR® members of CREA to effect the purchase, sale and lease of real estate as part of a cooperative selling system.